- Year
- 2013–2018
- Program
- Offices + ground-floor retail
- Scope
- Façade, ground floor and exterior access
An office-tower renewal that improved street presence, interior comfort and the connection to the city, without interrupting daily operations.
Key figures
8
floors renewed
0
m³ of structure added
100%
operation maintained
4
façades renewed
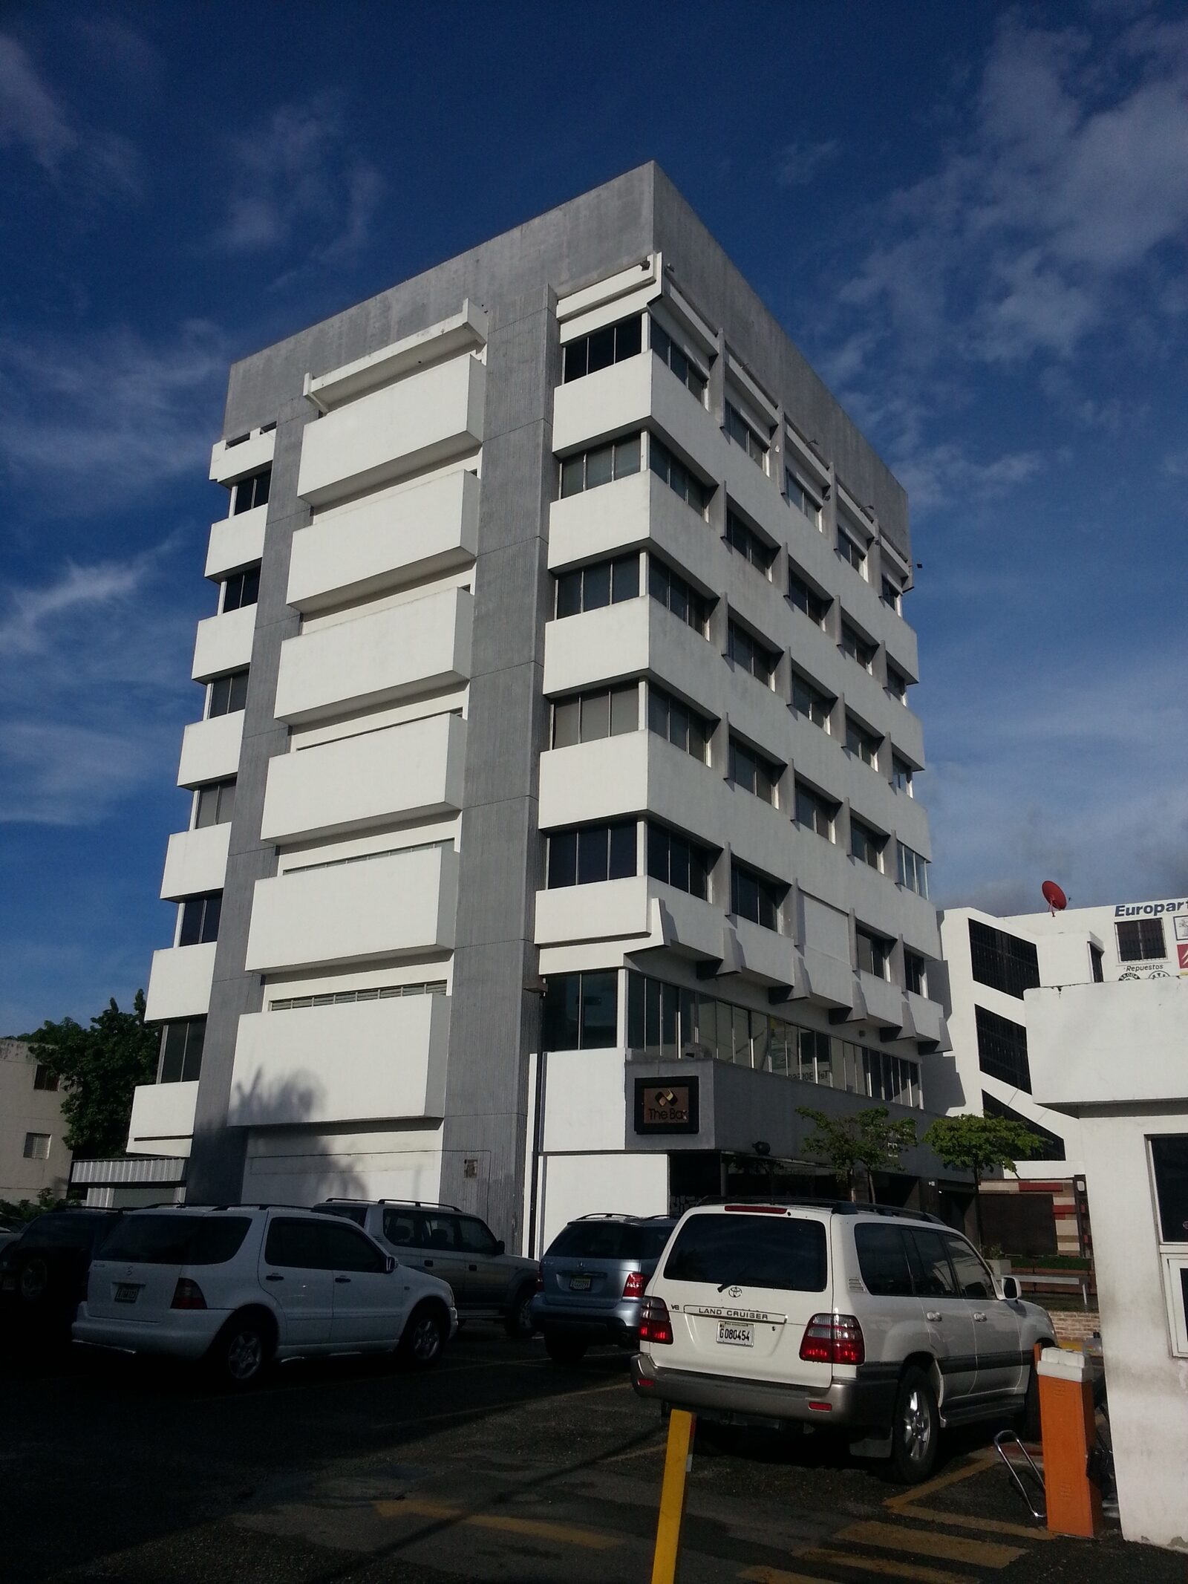
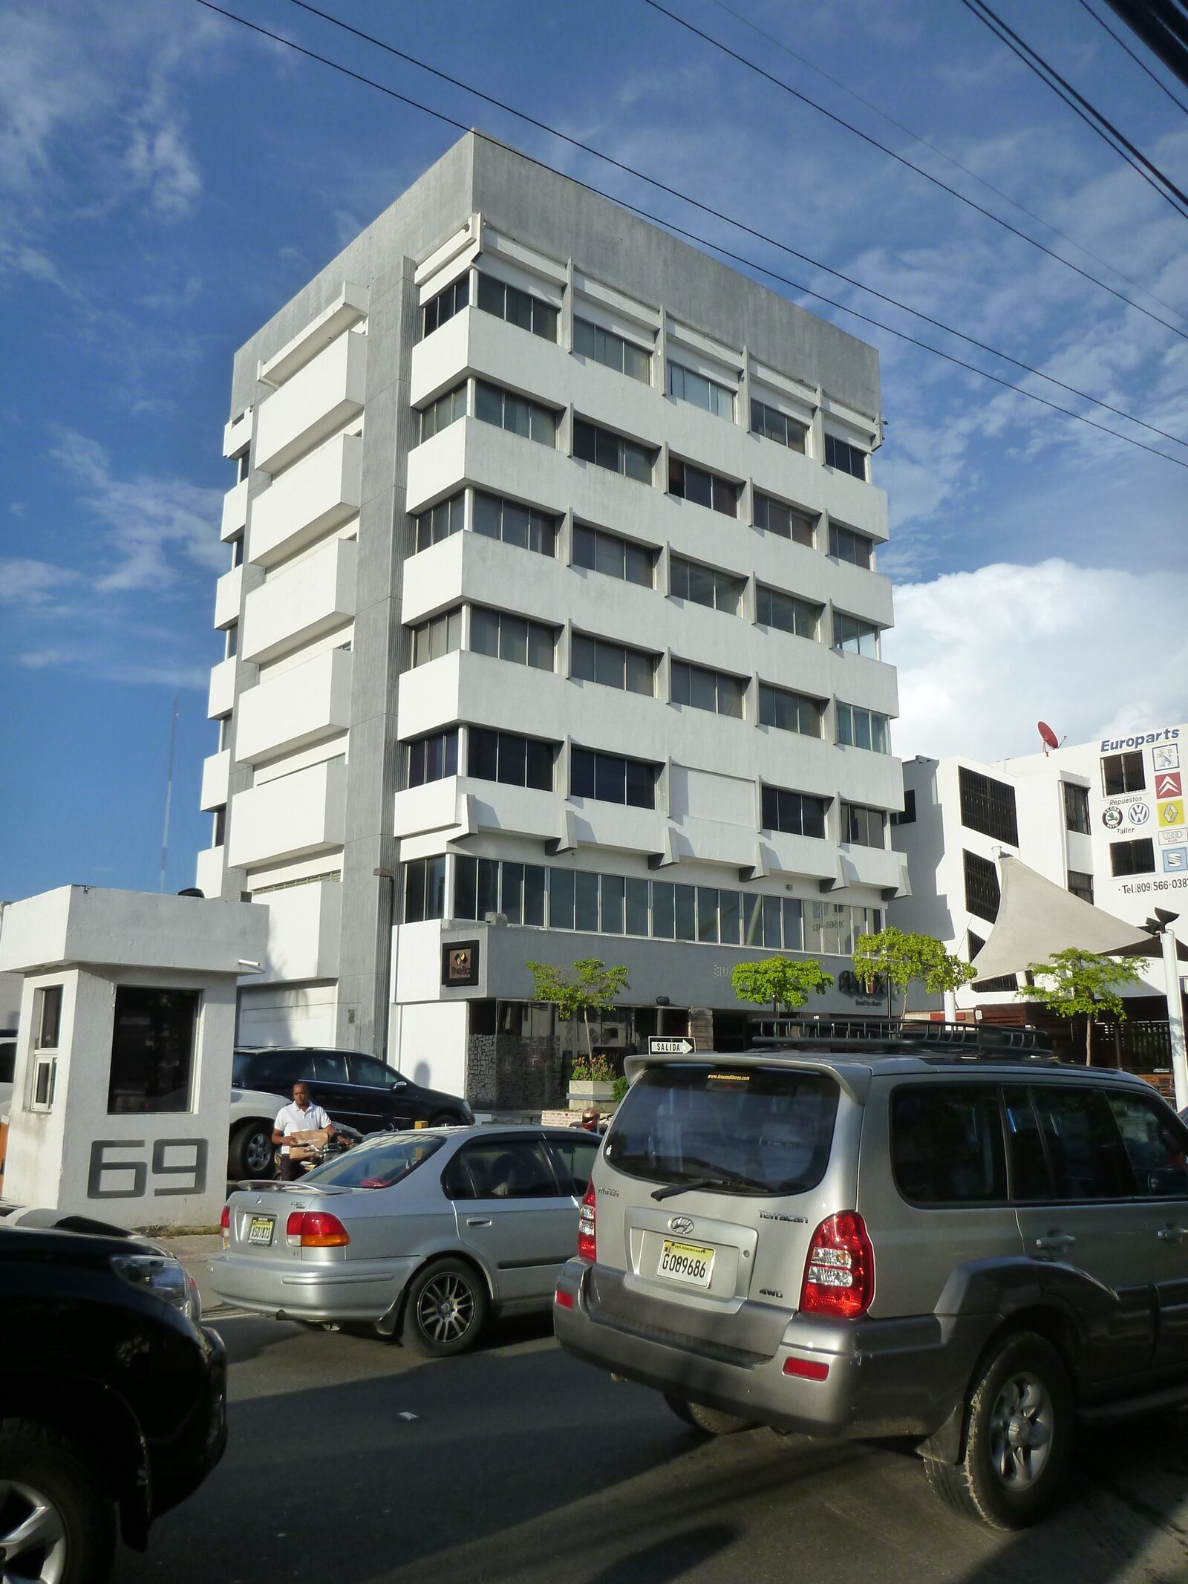
Existing condition · October 2013
A solid foundation, ready for a new image
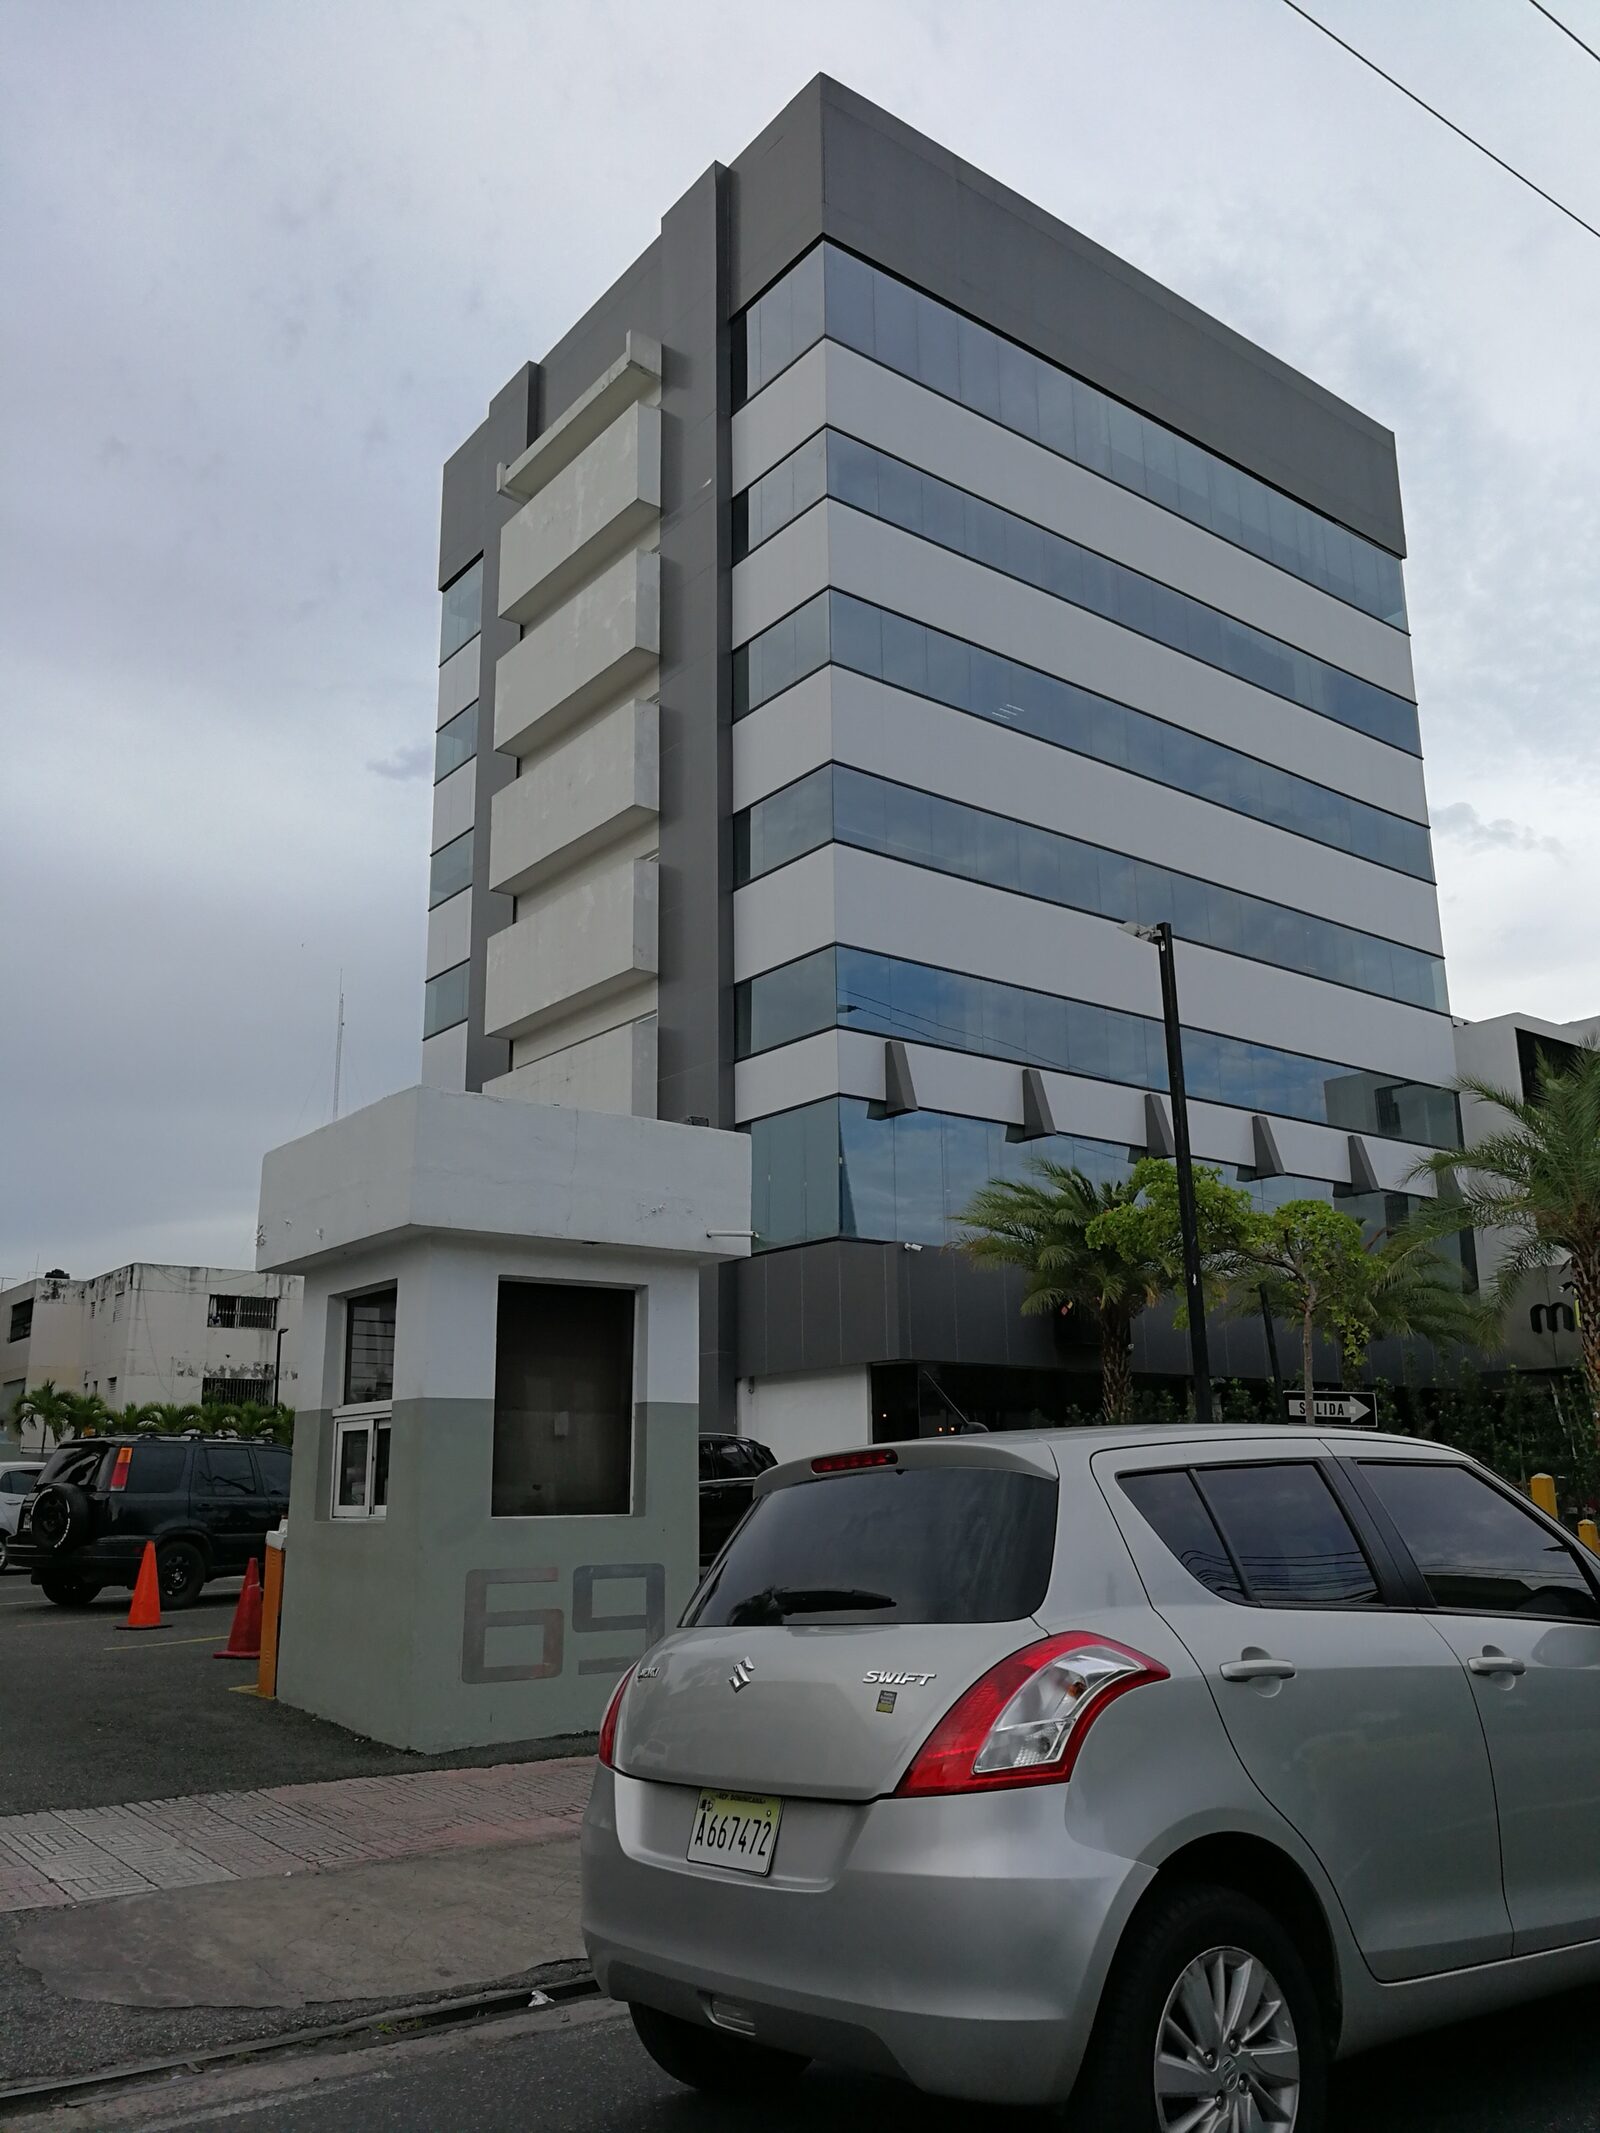
The starting point was an eight-storey office tower that was structurally sound but visually fragmented and disconnected from its corner. The challenge was to transform the experience of the building without rebuilding it.
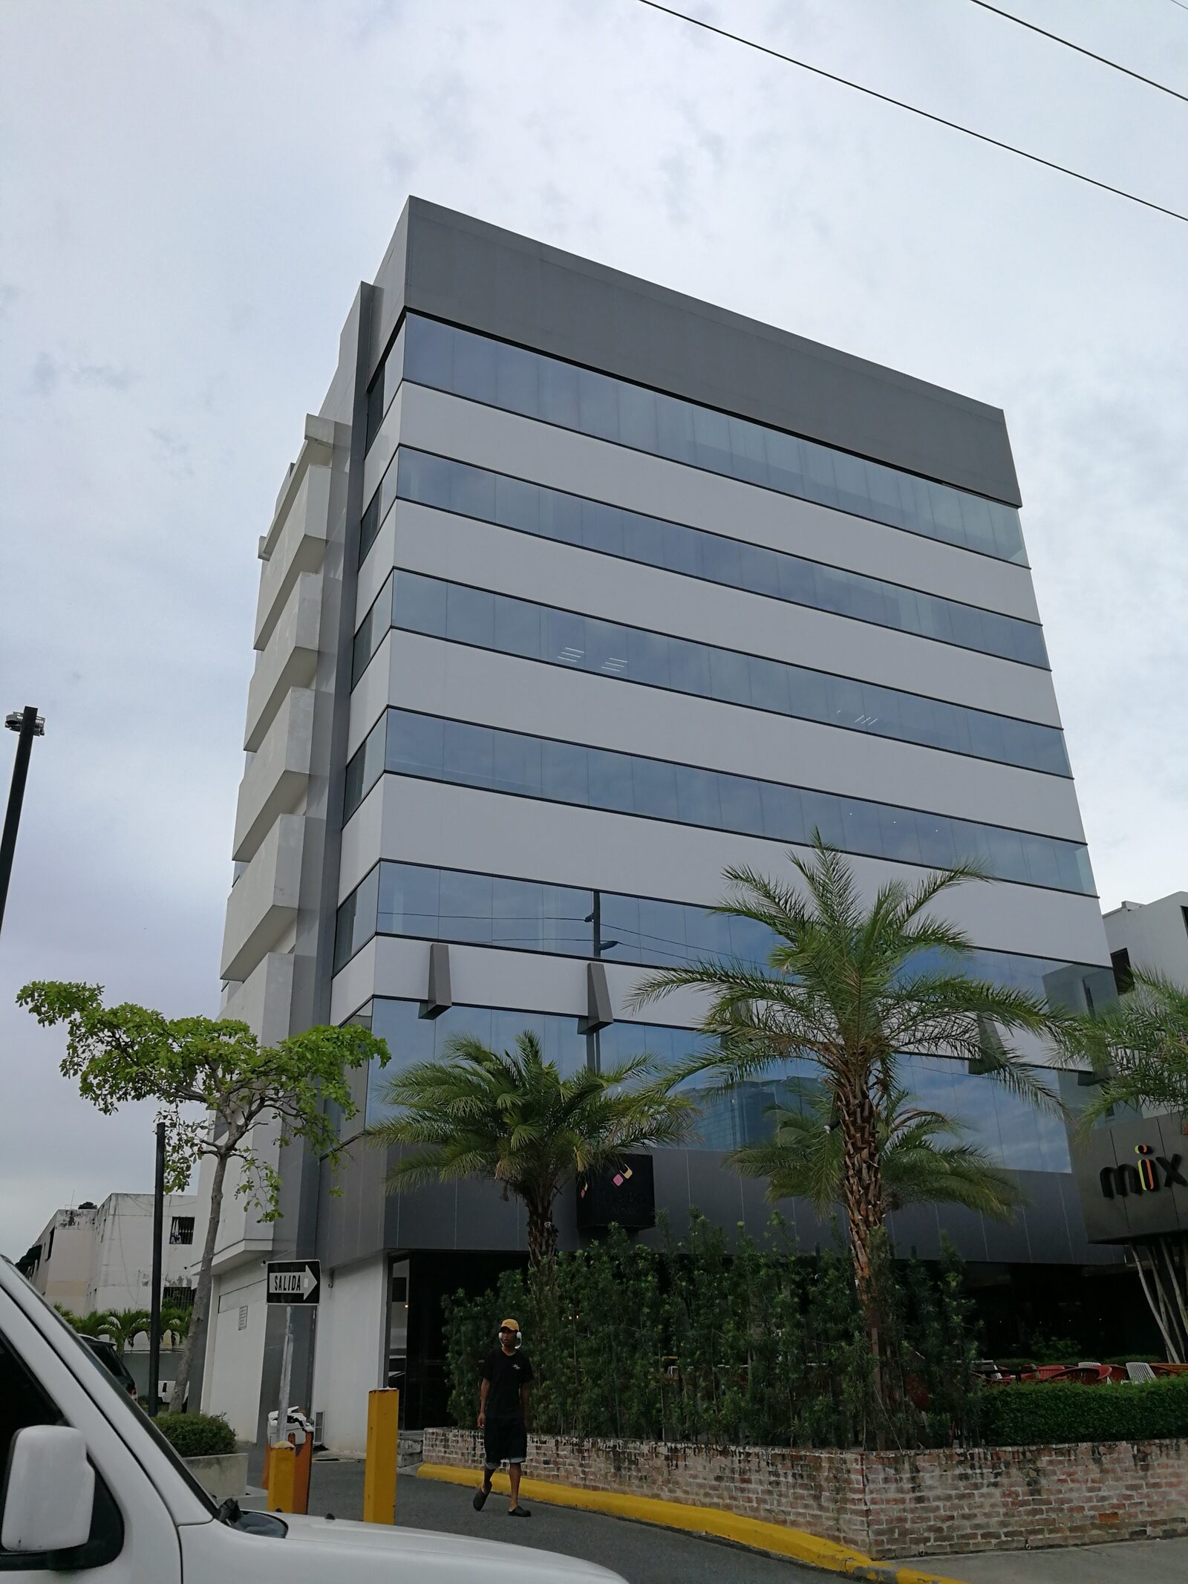
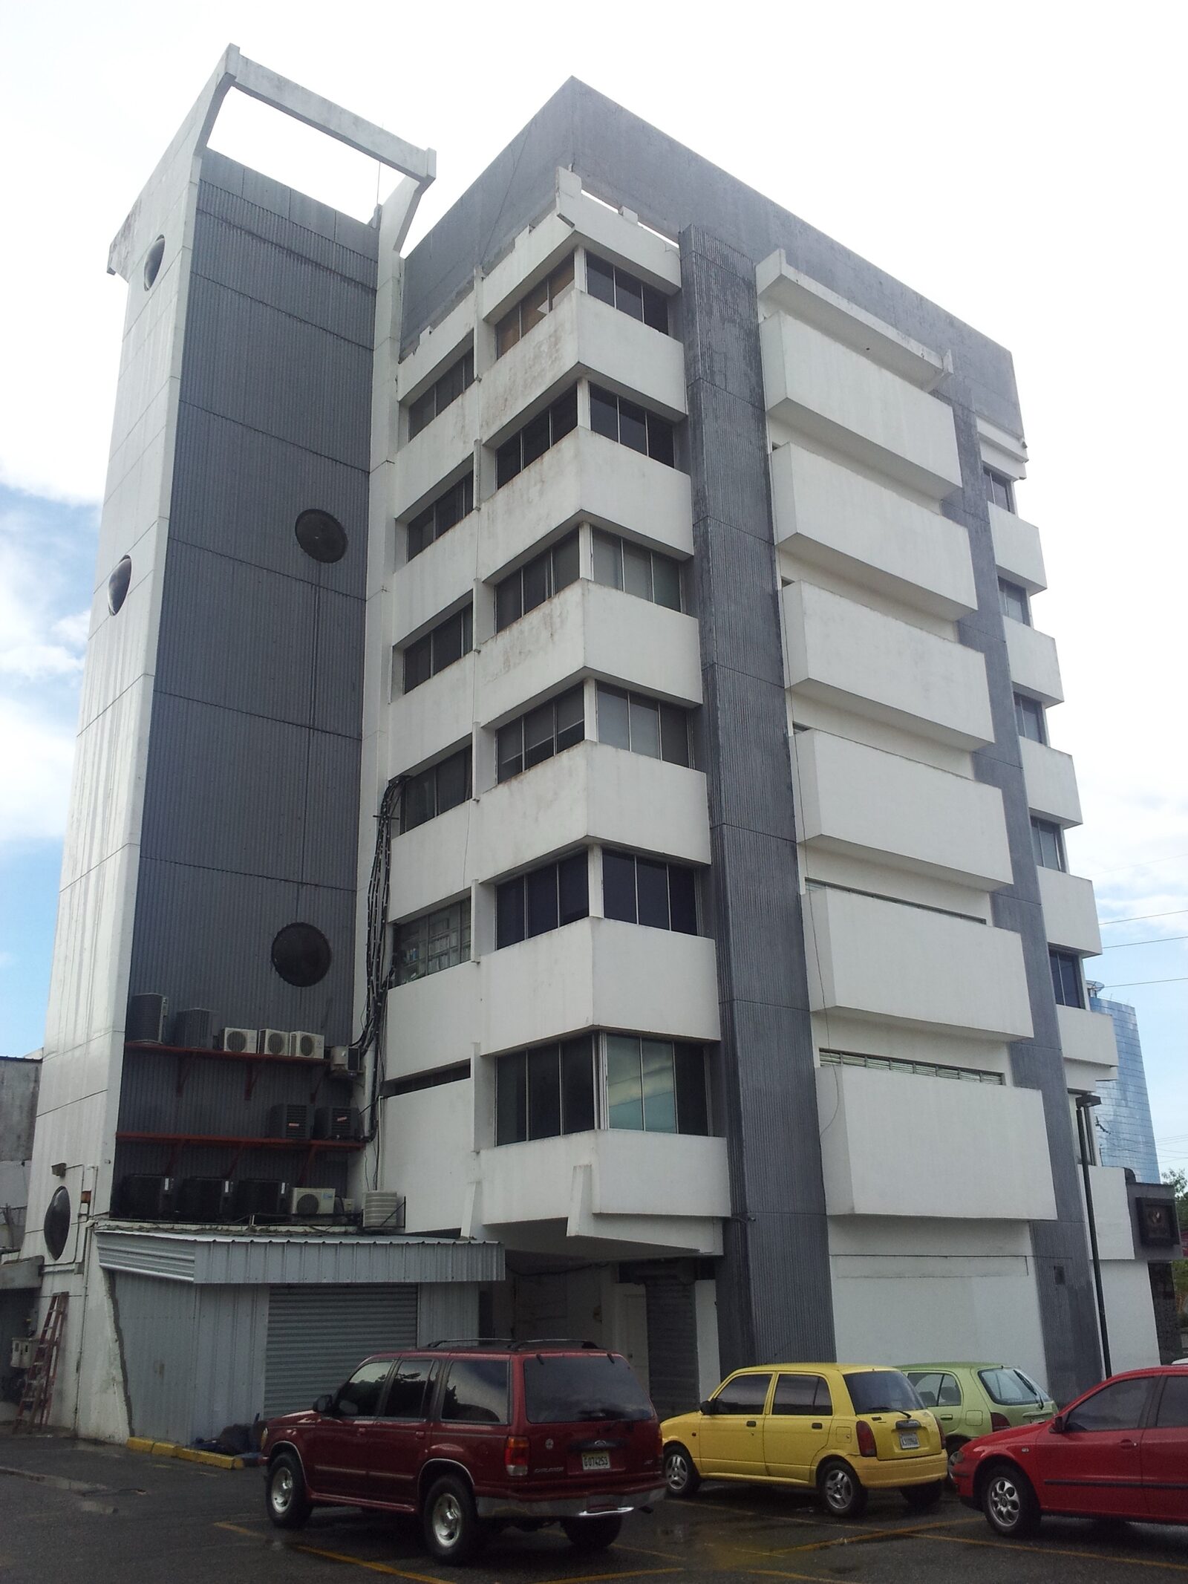
Its original façade divided the tower into separate bands, left technical equipment exposed and closed the ground floor to the street. It also offered limited protection from sun and glare.
- No clear, unified identity
- Sun and glare that were hard to manage
- Technical equipment in view
- A ground floor disconnected from the street
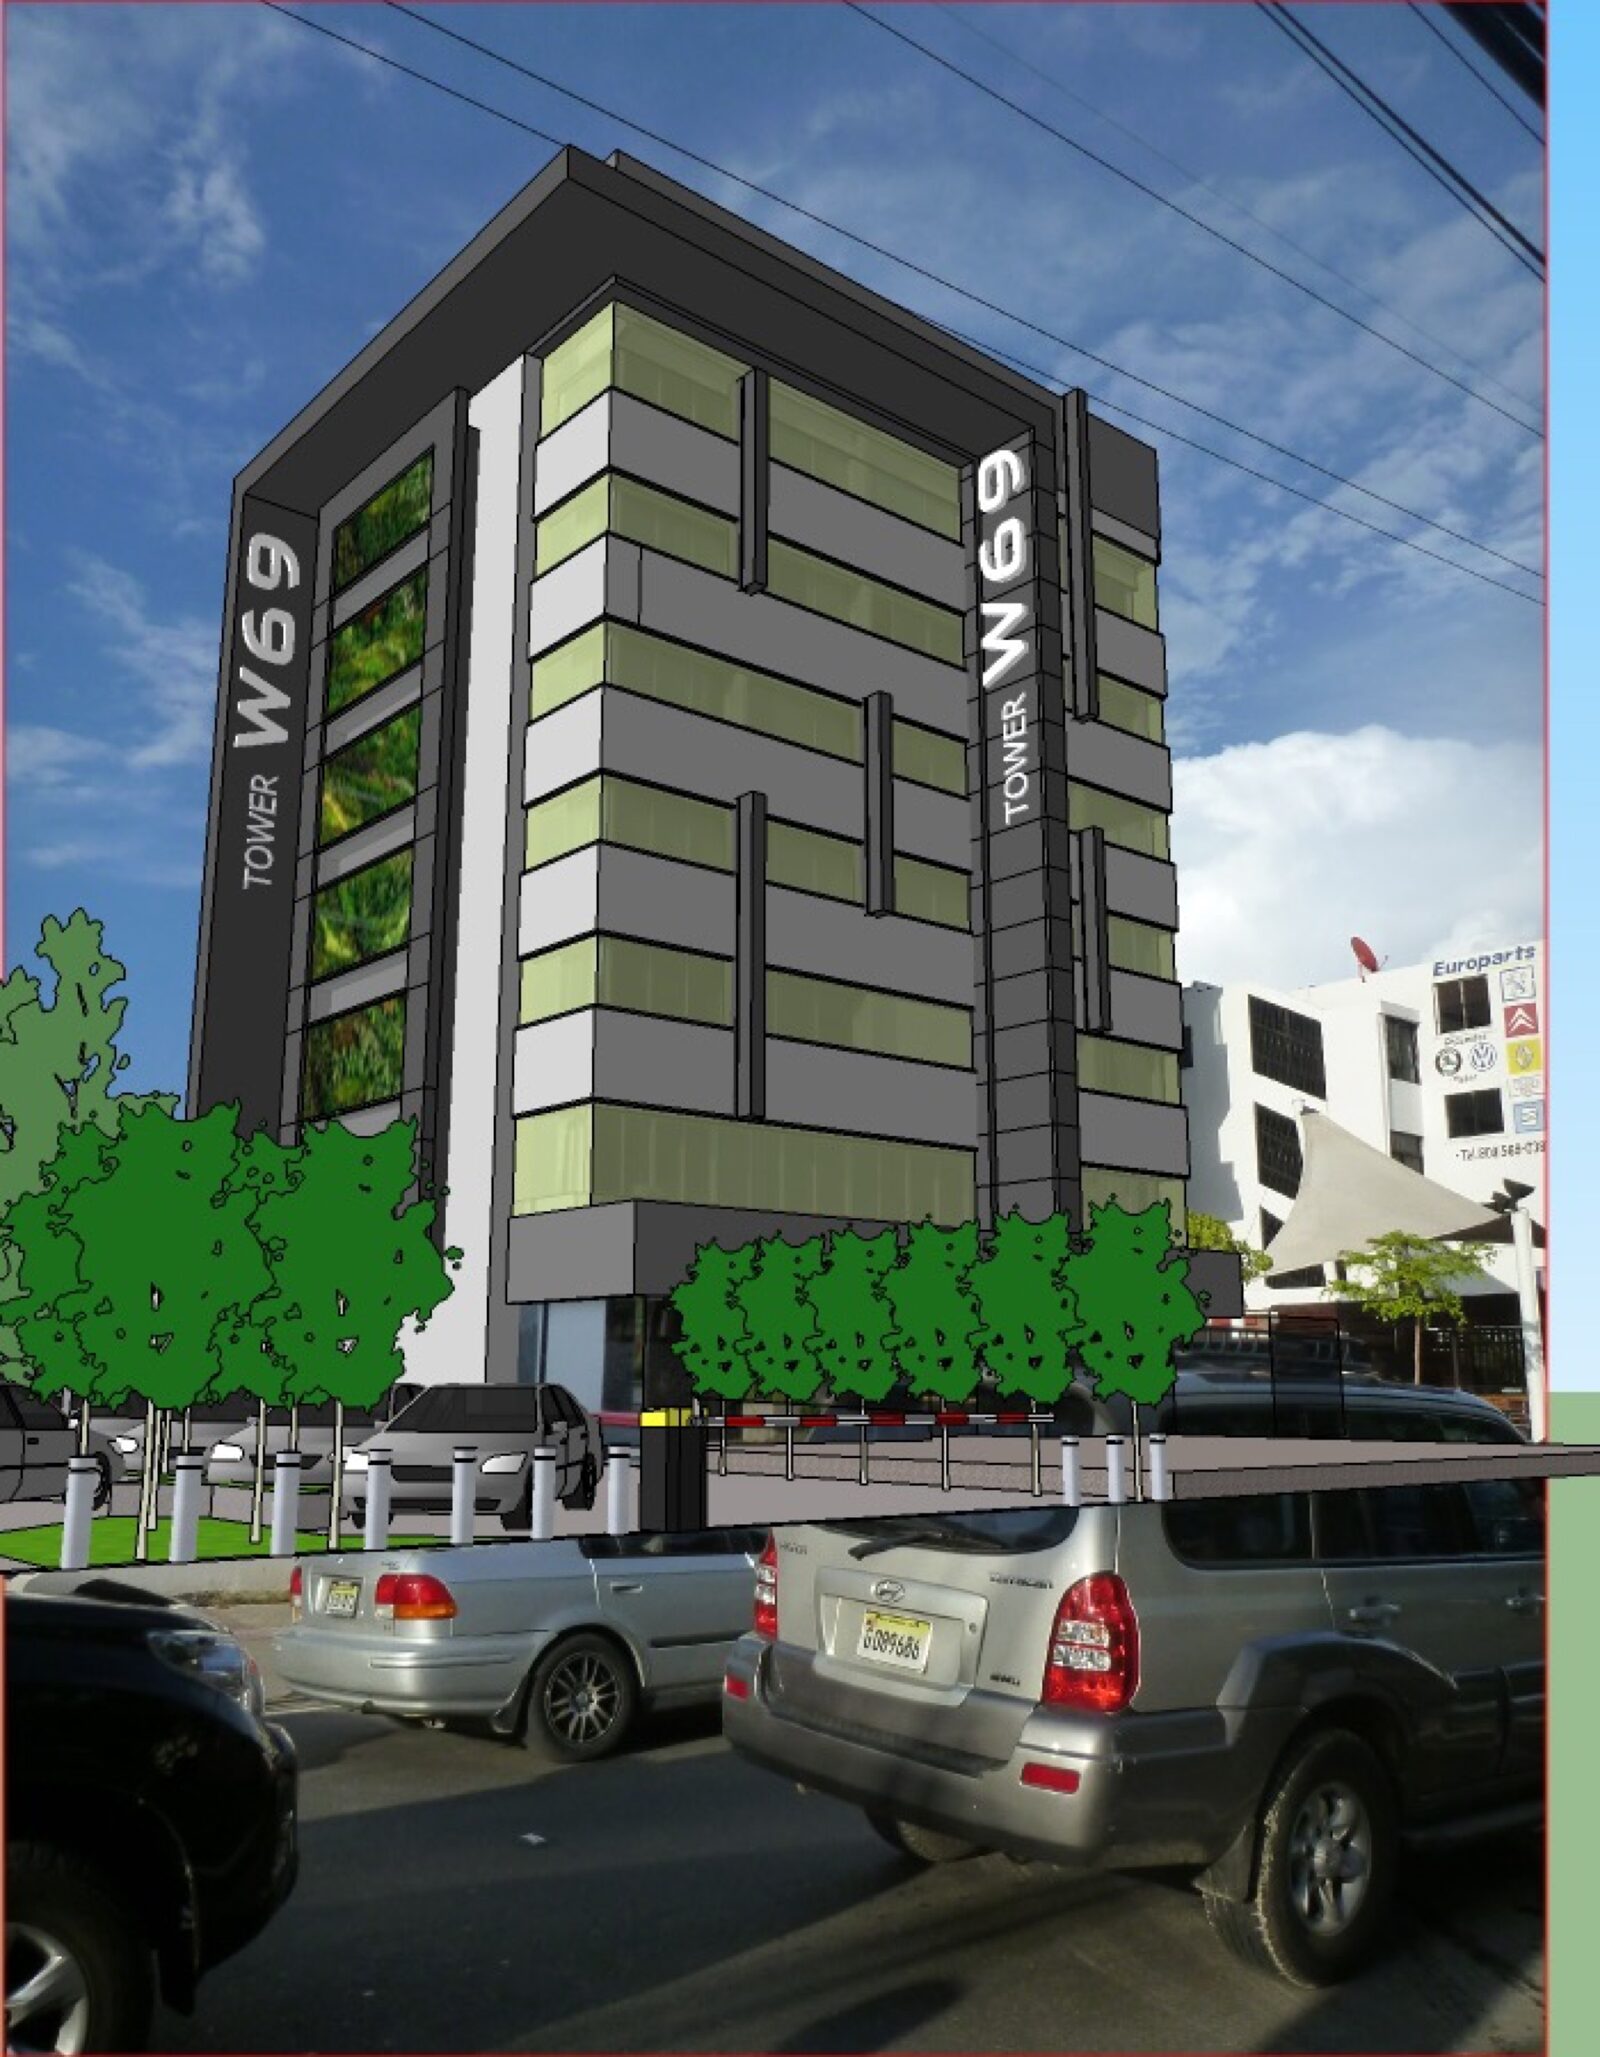
Proposal · October 2013
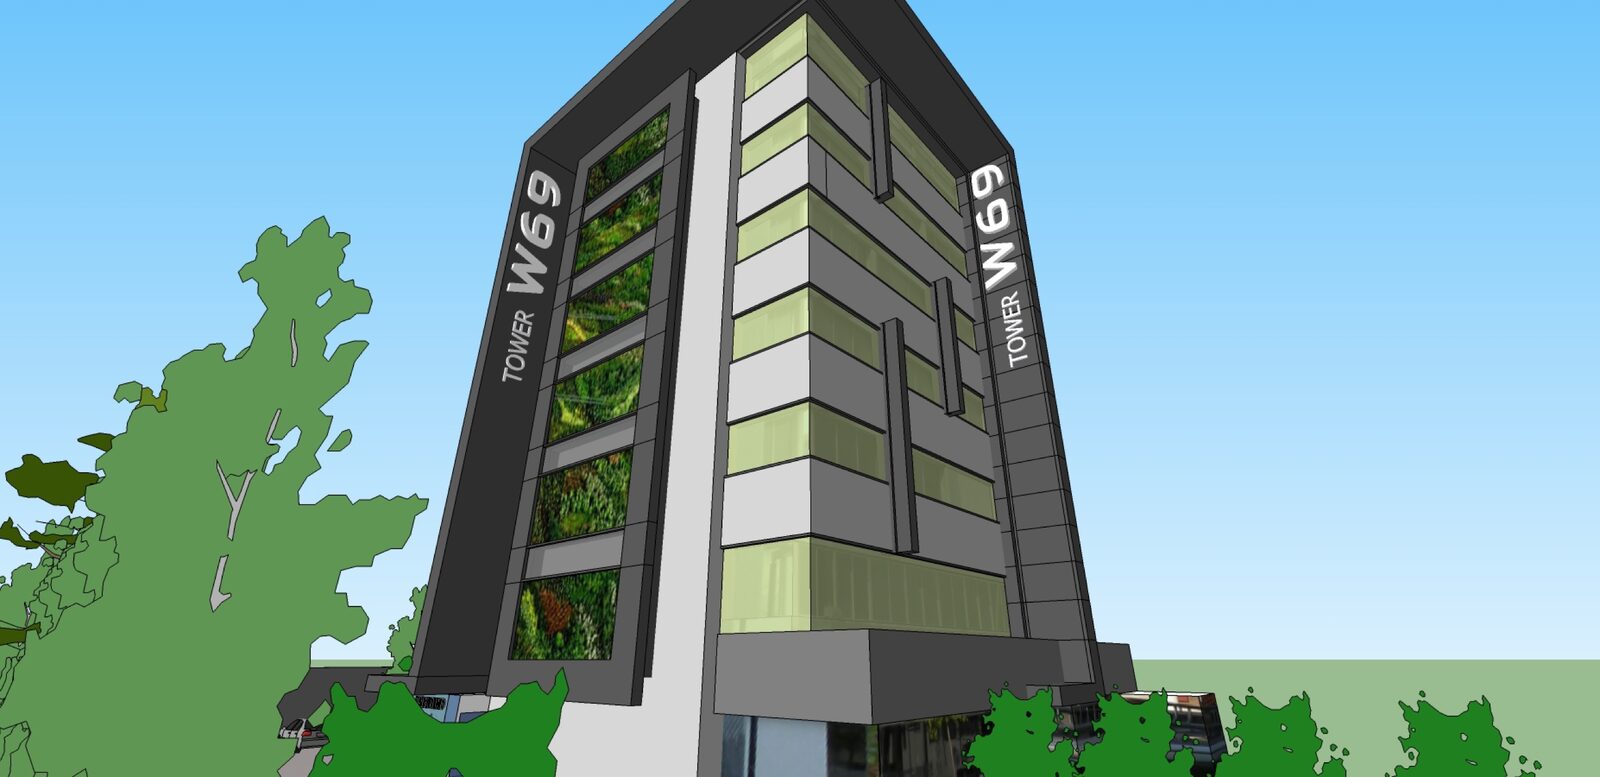
Renew the façade, keep what works
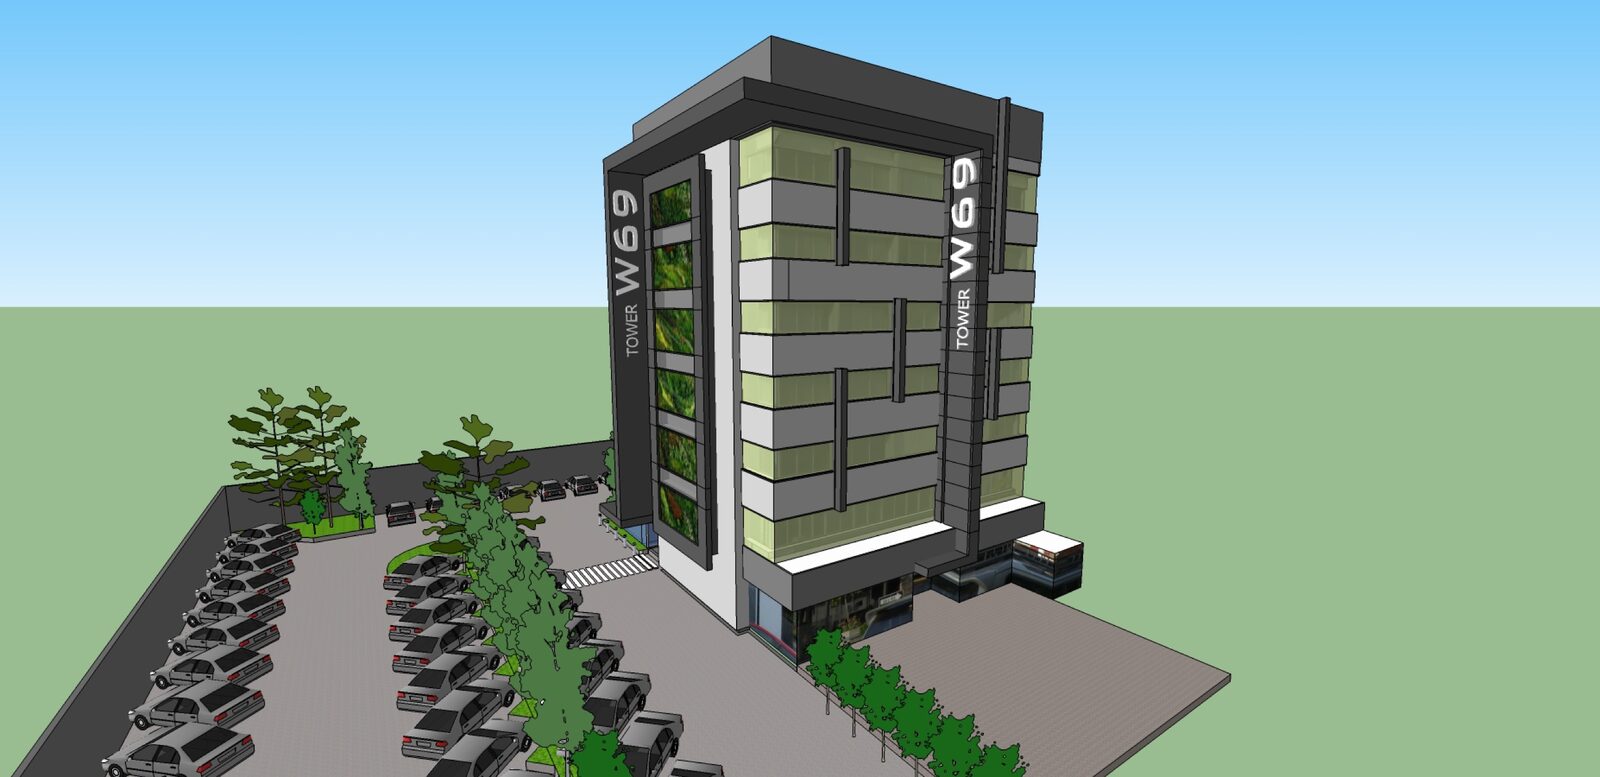
The team kept the existing structure and focused the investment on a new façade. The building gained character, comfort and a clearer presence without the cost and impact of a full rebuild.
Dark vertical panels and a continuous roofline organise the volume and conceal rooftop equipment. New bands of solar-control glass reduce glare and make the eight floors read as one coherent building.
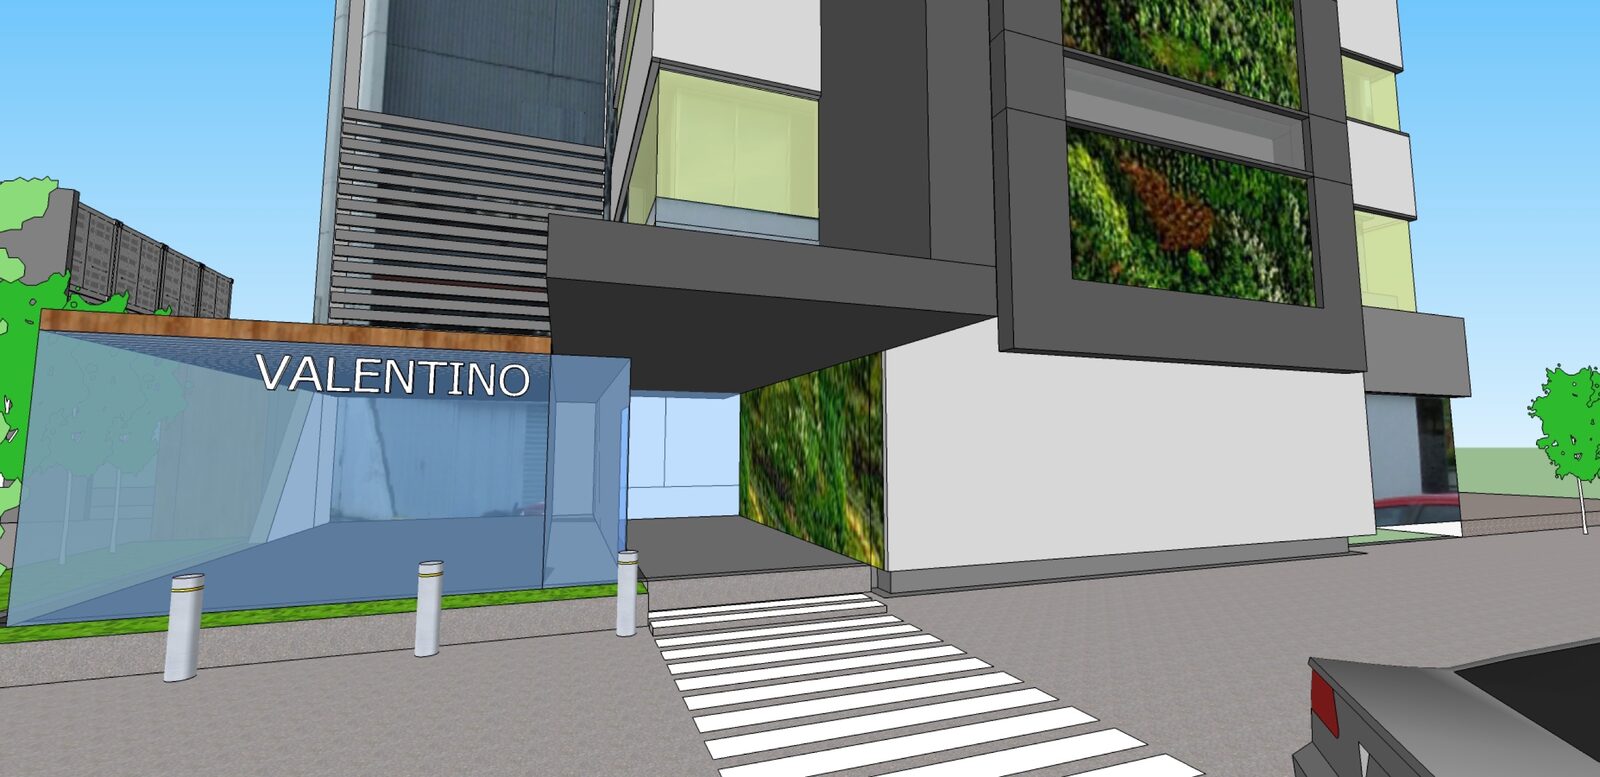
At street level, a canopy, more glass and a retail space bring new life to the front of the building. Paving, planting and street furniture make the pedestrian arrival feel more welcoming.
- The existing structure was kept in full
- A lightweight façade tailored to the original building
- Solar protection built into the glass
- A more open, active ground floor
Construction · 2014–2015
Renewing the tower while offices stayed open
The tower had to remain occupied throughout construction. The intervention was organised from the outside to minimise disruption for the people working inside.
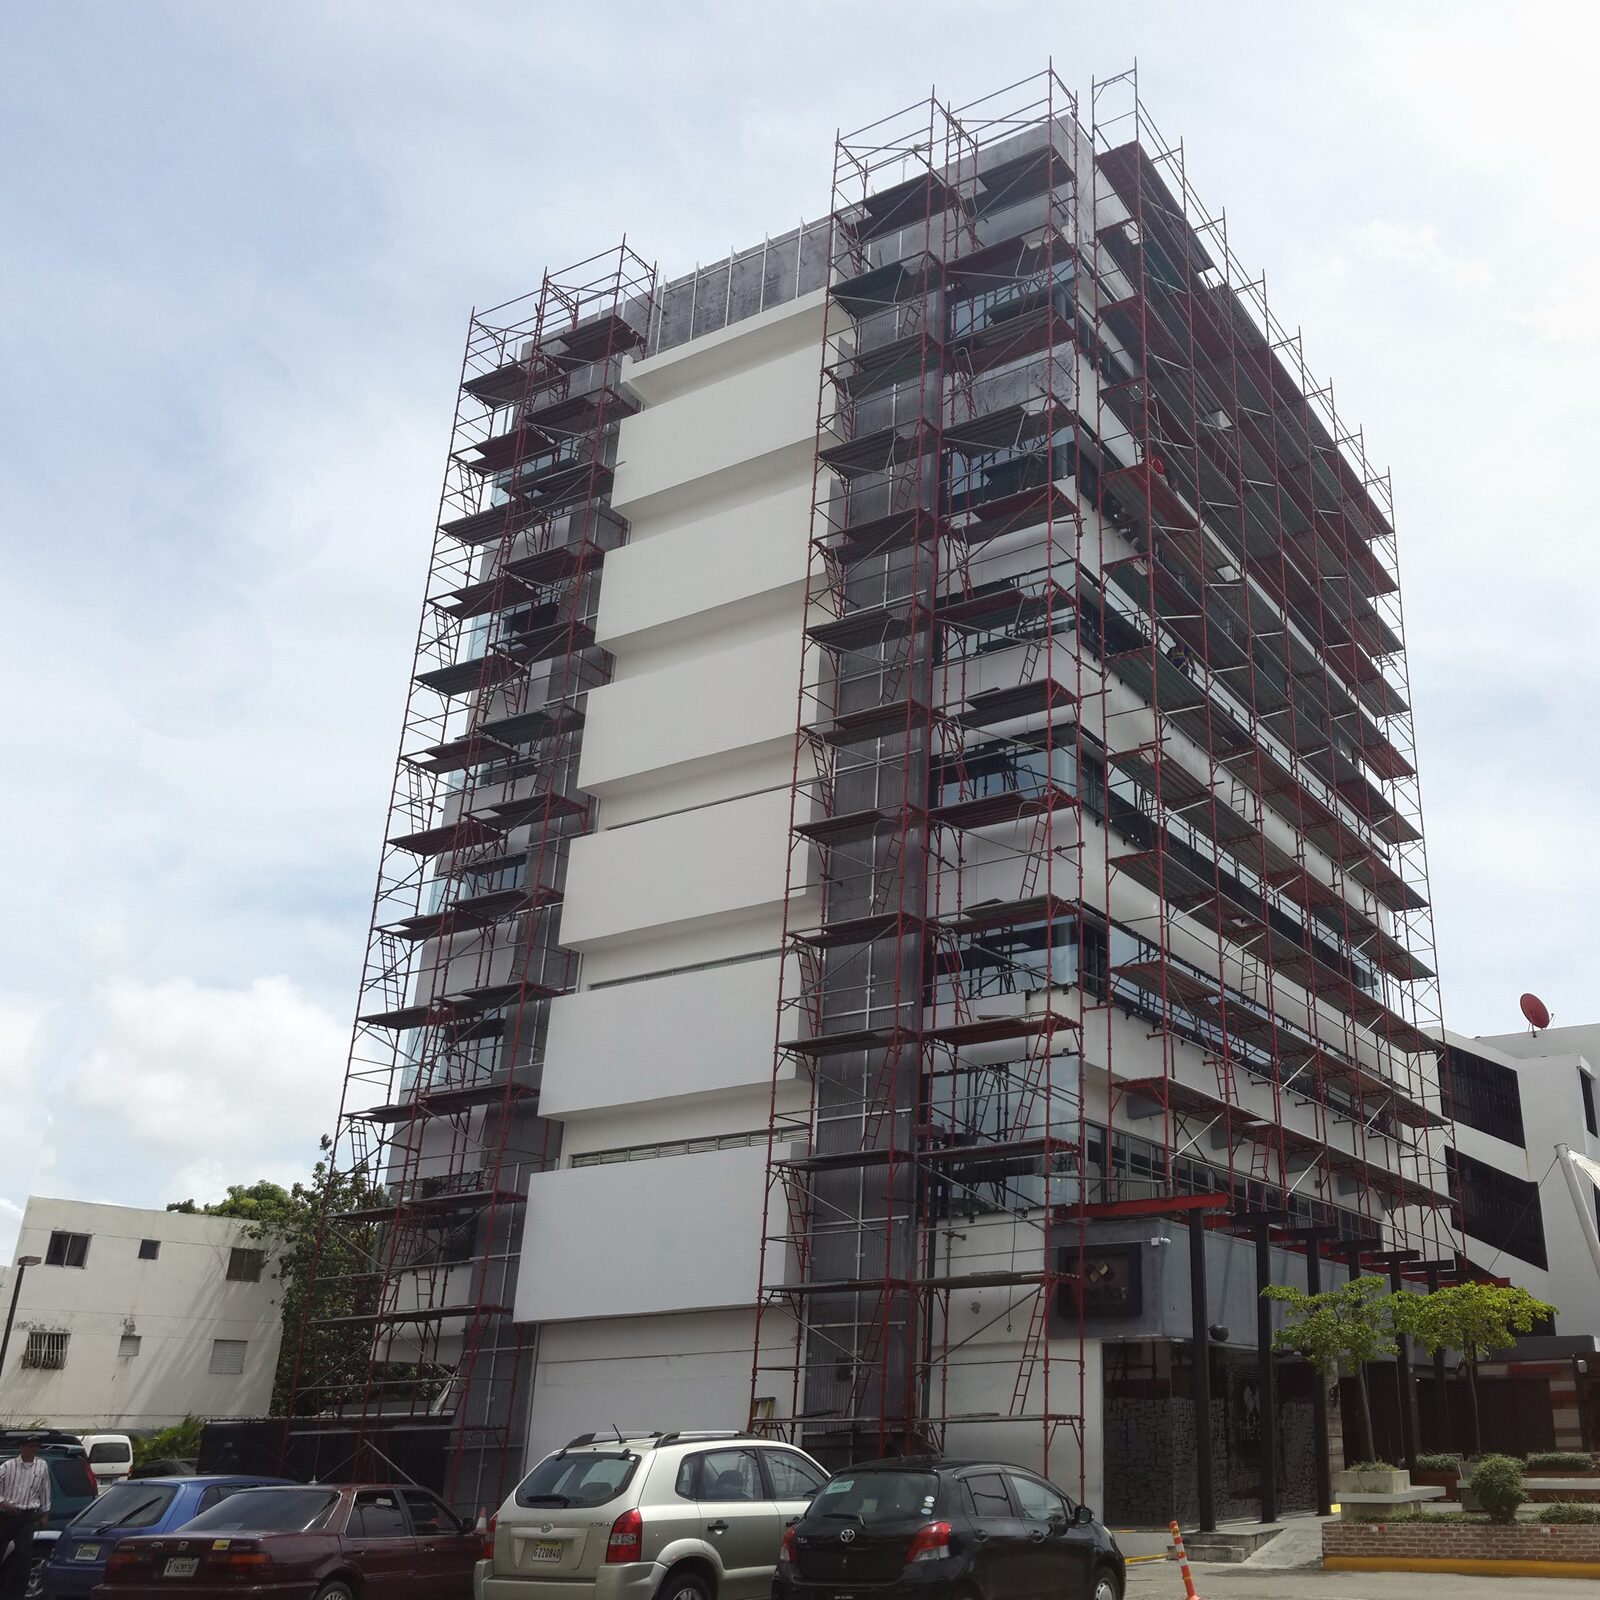
Scaffolding wrapped all four façades, allowing the original windows and eaves to be removed in stages. The new façade was installed on the existing structure without reinforcement.
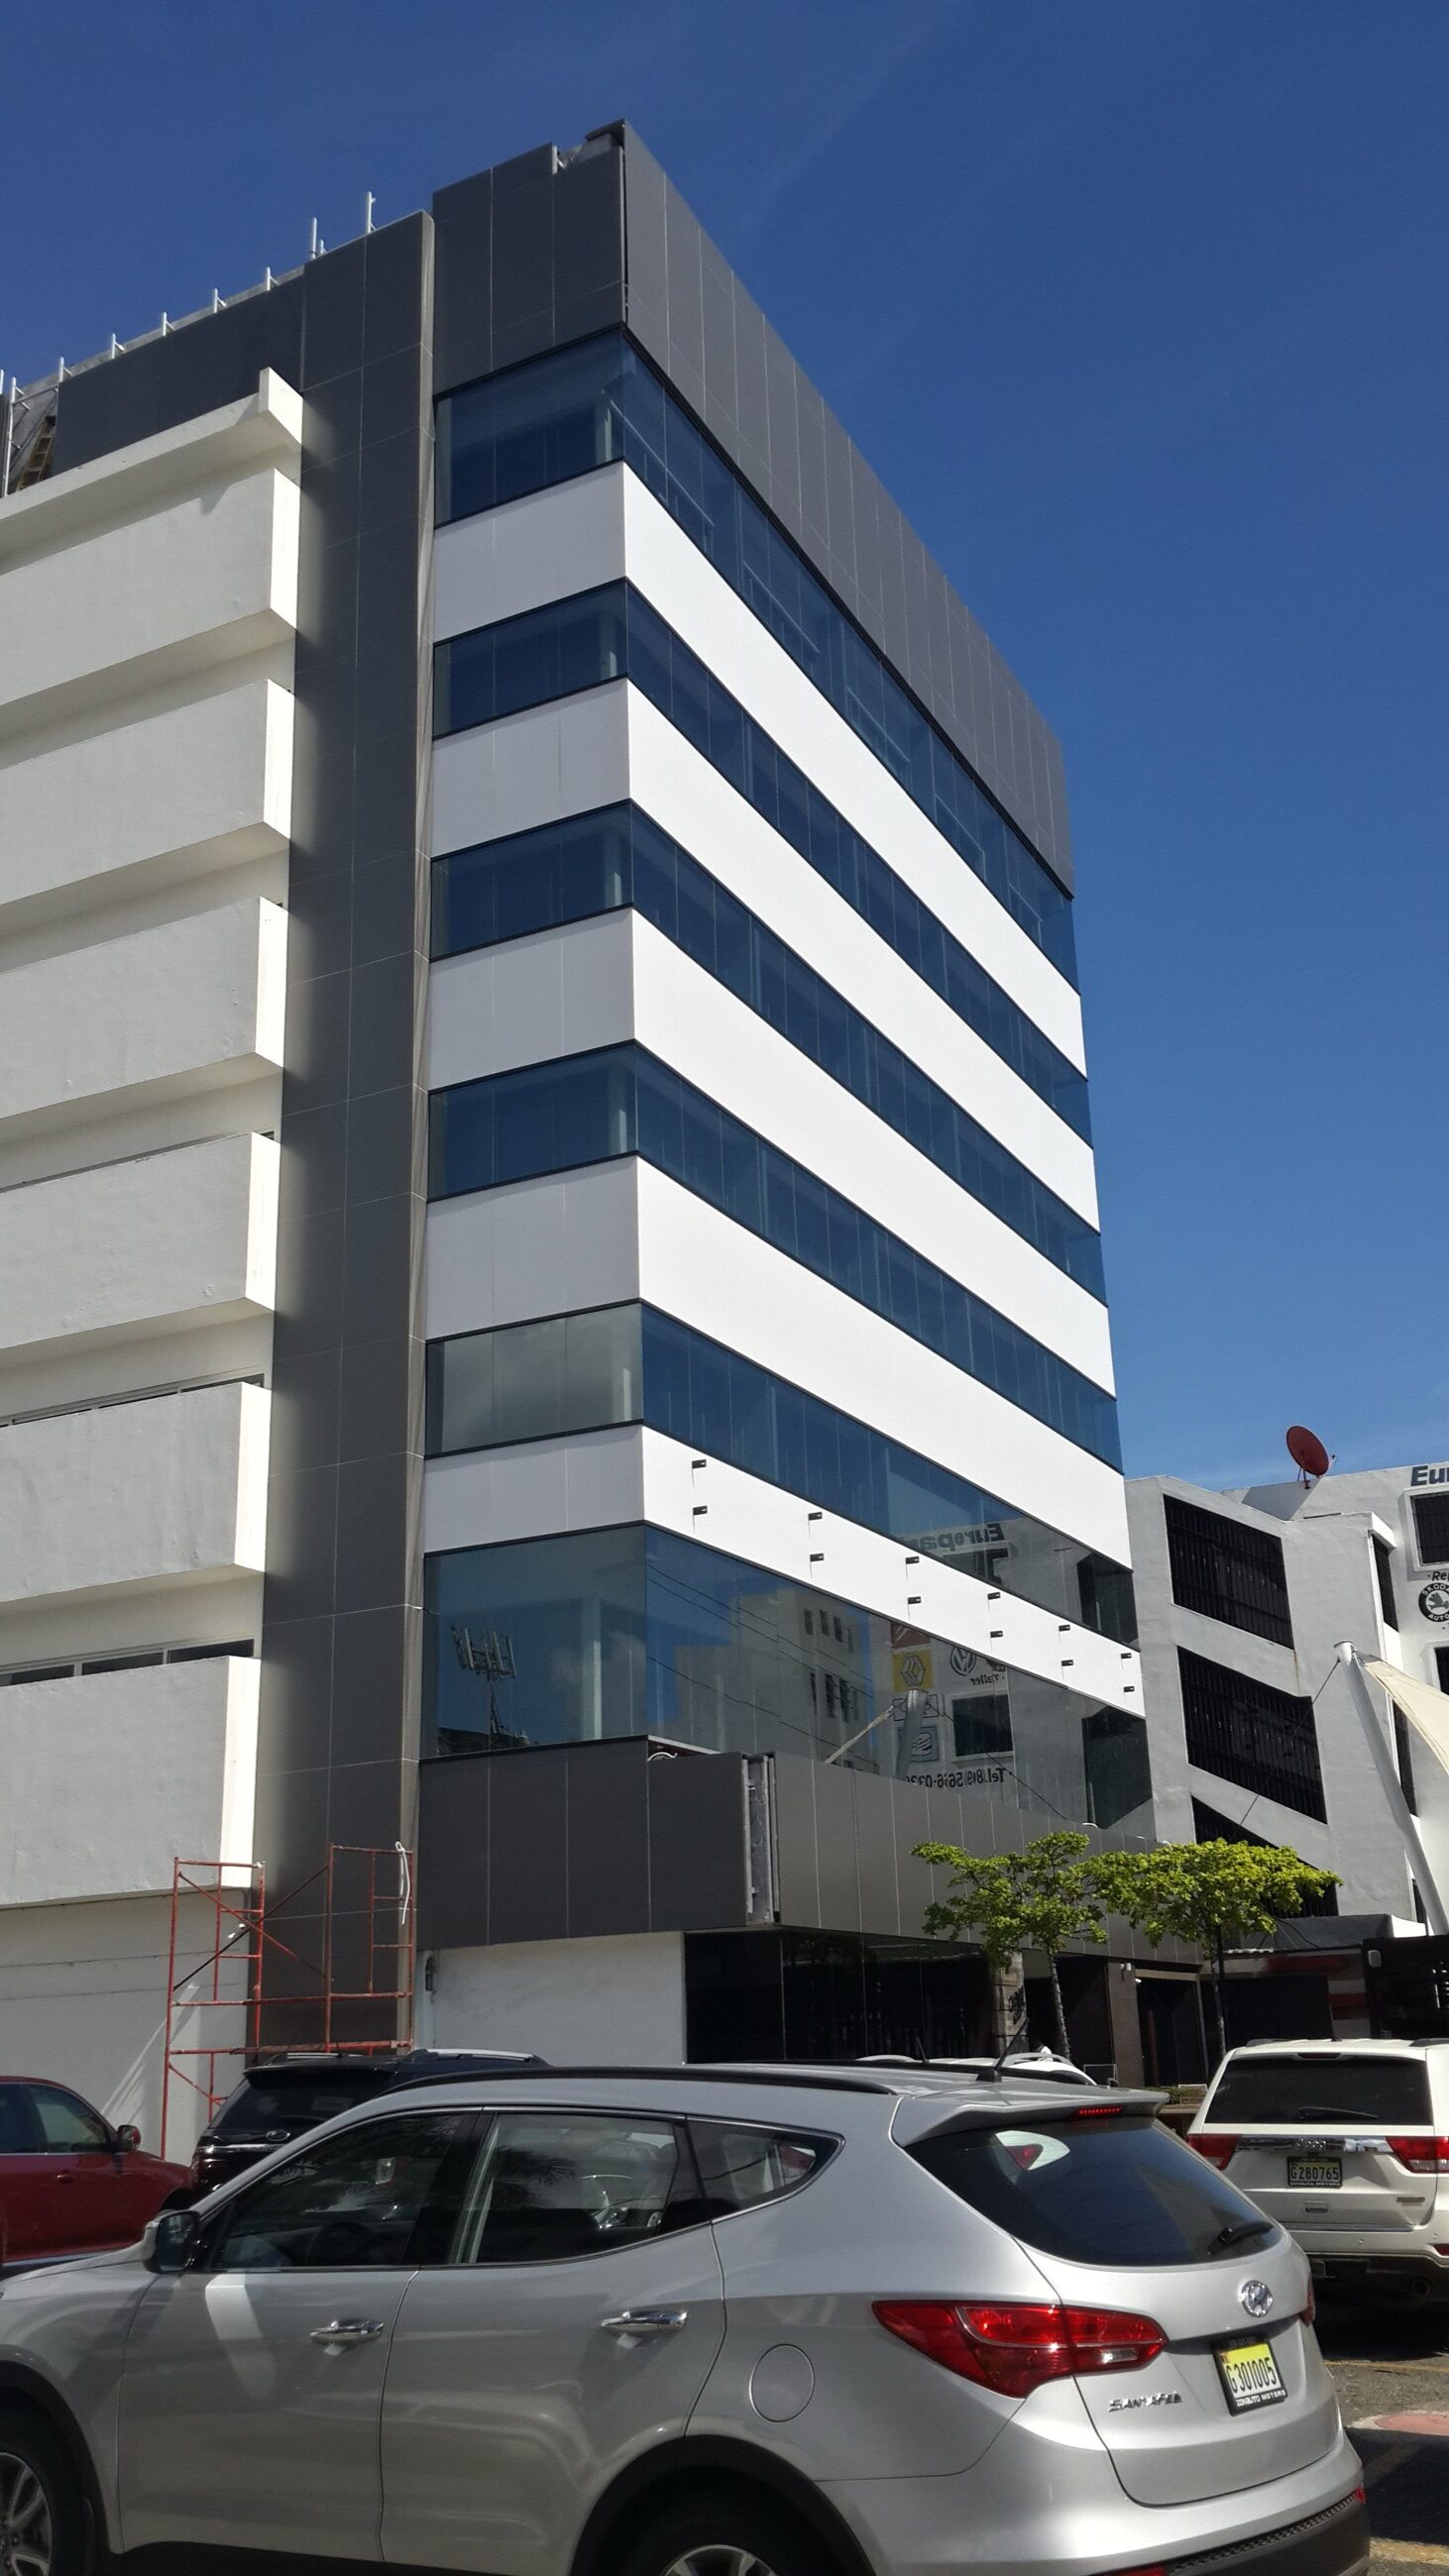
For a few weeks, the corner showed its before and after at once, a clear reminder of how much a building can change while remaining in use.
- Offices remained open throughout construction
- Coordinated work from an exterior platform
- A phased approach that limited disruption
- The new façade made use of the existing structure
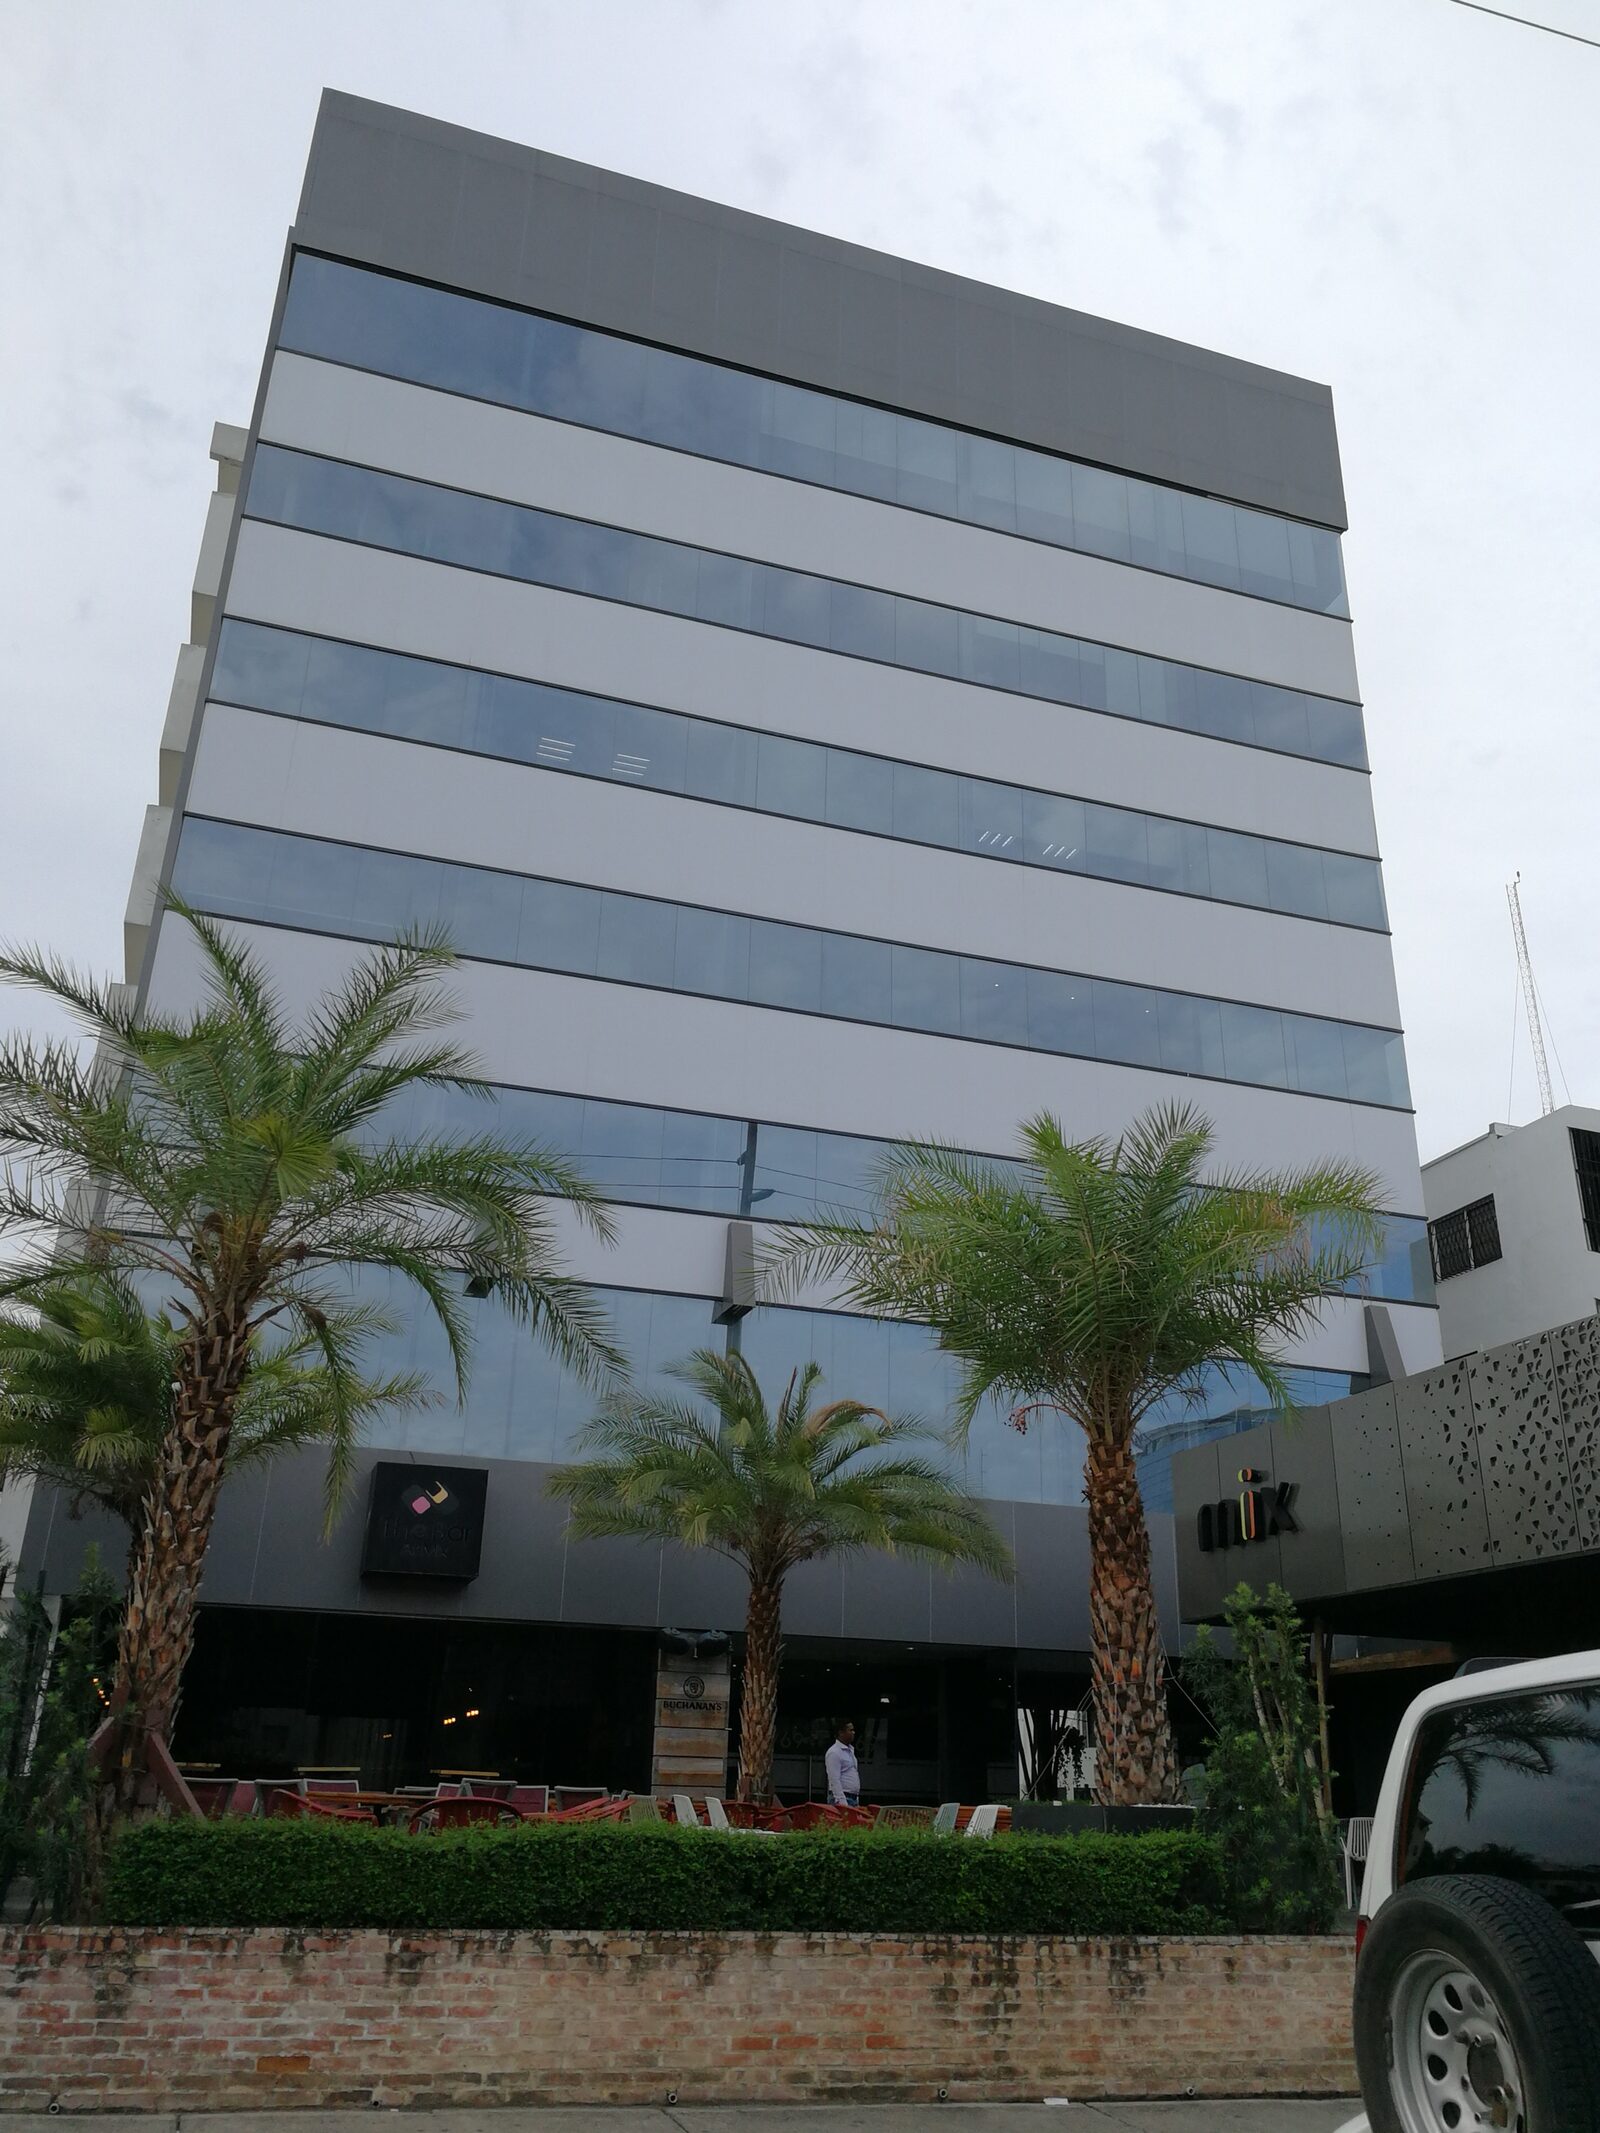
Completed · June 2018
A new presence on the corner
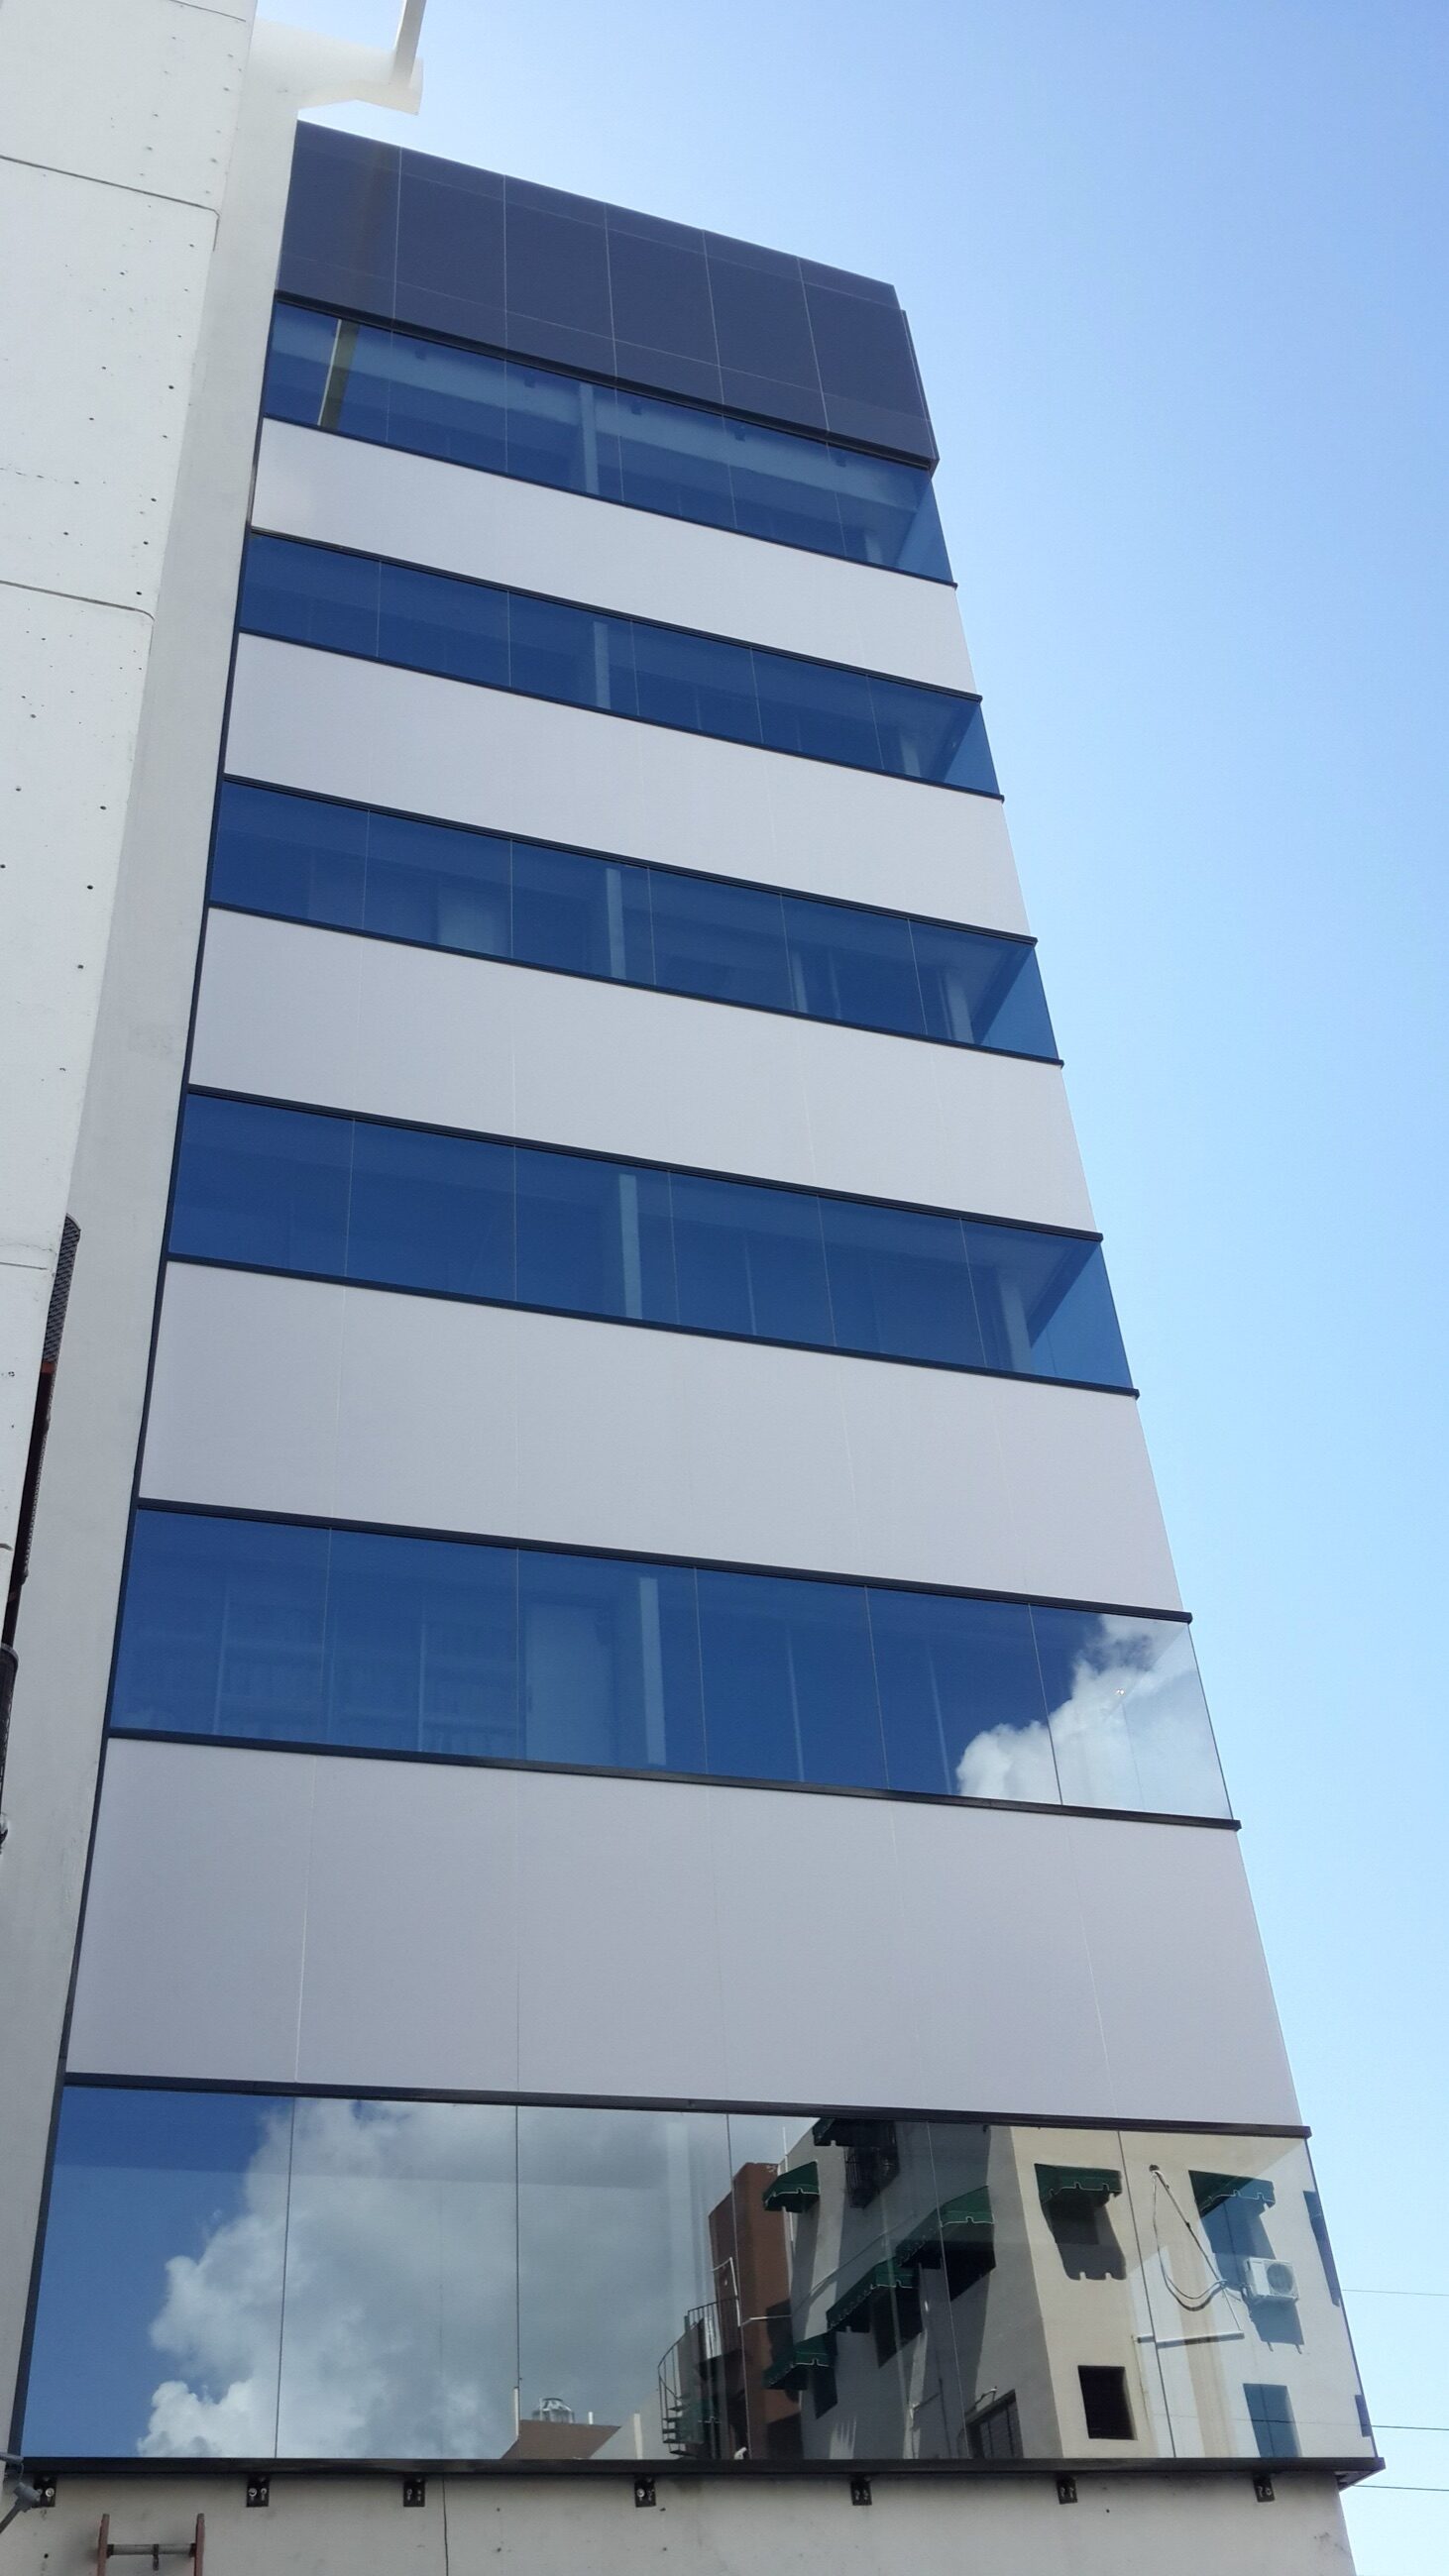
The finished tower reads as one composed volume: taller, calmer and more connected to its surroundings. Continuous lines in the façade bring order to the whole while allowing each part to retain its character.
The circulation core was deliberately kept distinct, preserving a recognisable feature of the building. The result shows how a precise façade intervention can completely change the way a building is experienced and recognised.
Timeline
- Oct 2013 Survey and diagnosis of the existing condition
- Oct 2013 Massing study, validated by photomontage
- Aug 2014 Full perimeter scaffold erected
- Nov 2014 Curtain wall completed
- Dec 2014 Fins and crown clad
- Jun 2018 Completed works and consolidated surroundings recorded
Gallery
PDF · presentation sheets
Download documentation
 Next project Casa Privada Residential · 2023