- Location
- Santo Domingo, Dominican Republic
- Year
- 2023
- Program
- Single-family house · two levels
- Scope
- Design, construction drawings and visualisations
- Client
- Private client
A two-storey home that balances privacy, family life and a connection to the garden, designed for everyday life in the Caribbean climate.
Key figures
≈510
m² planned area
2
levels
24
design sheets
Proposition
Privacy to the street, life around the garden
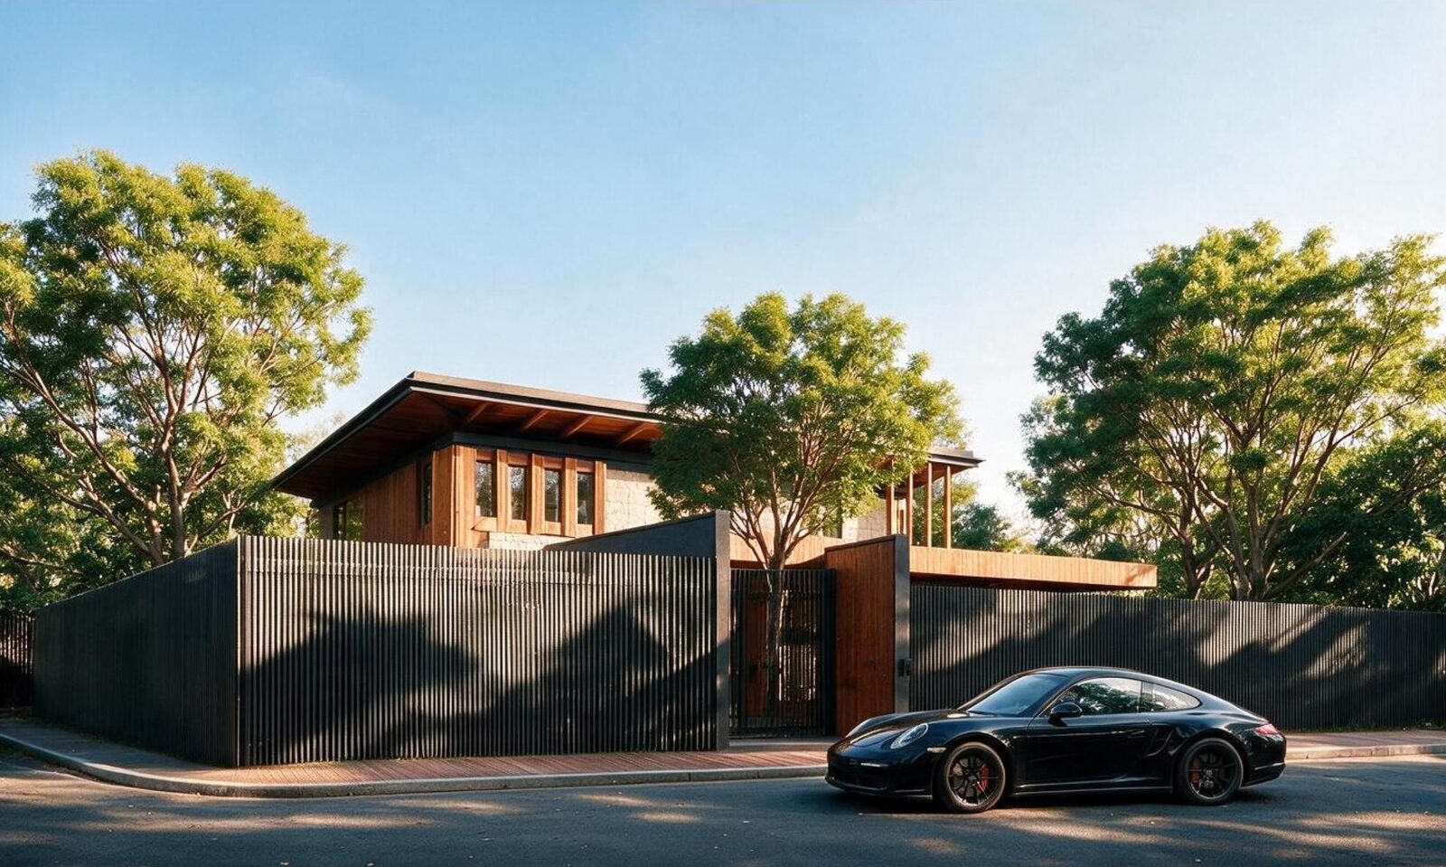
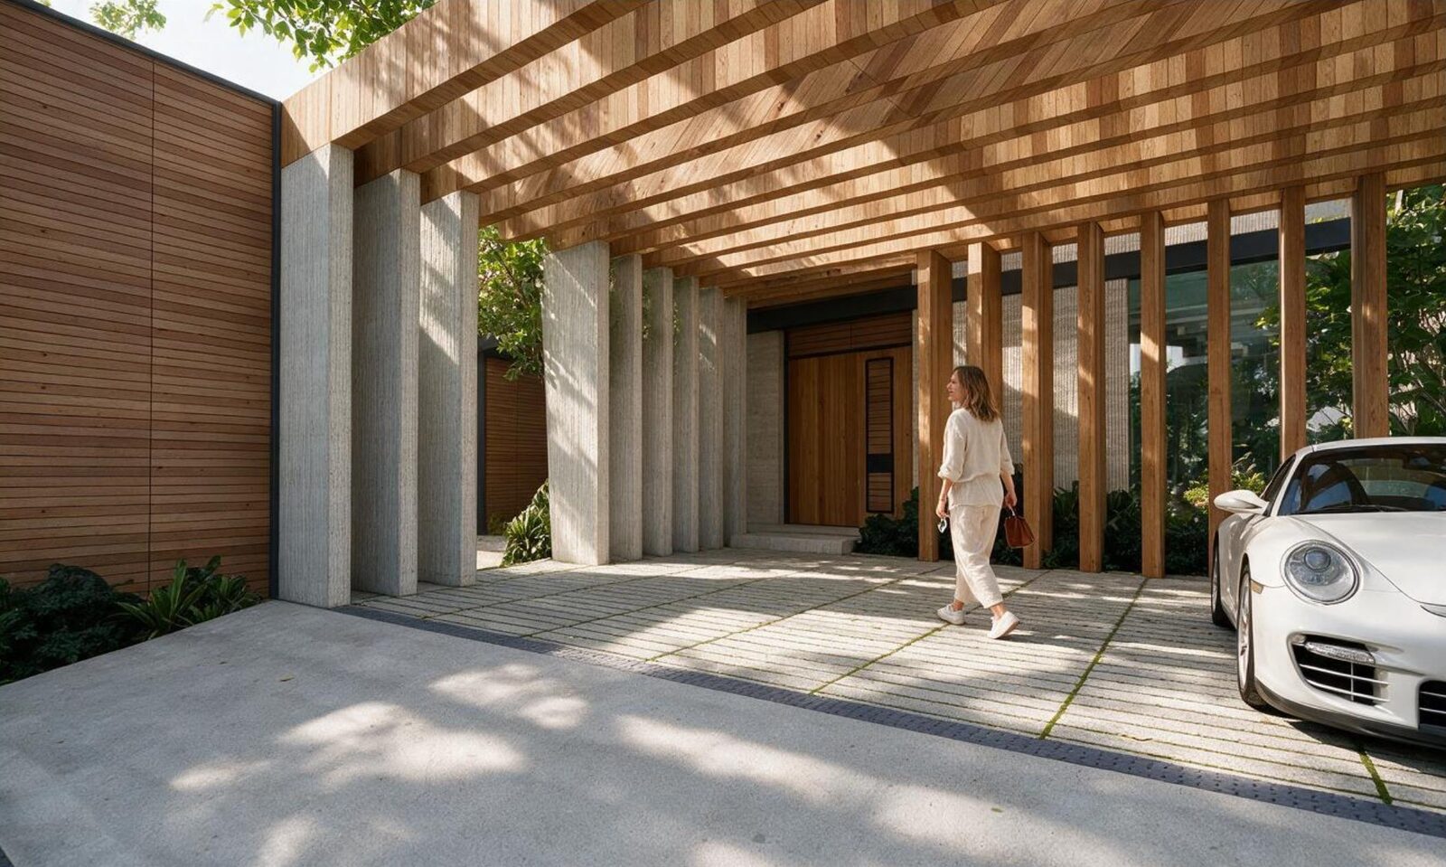
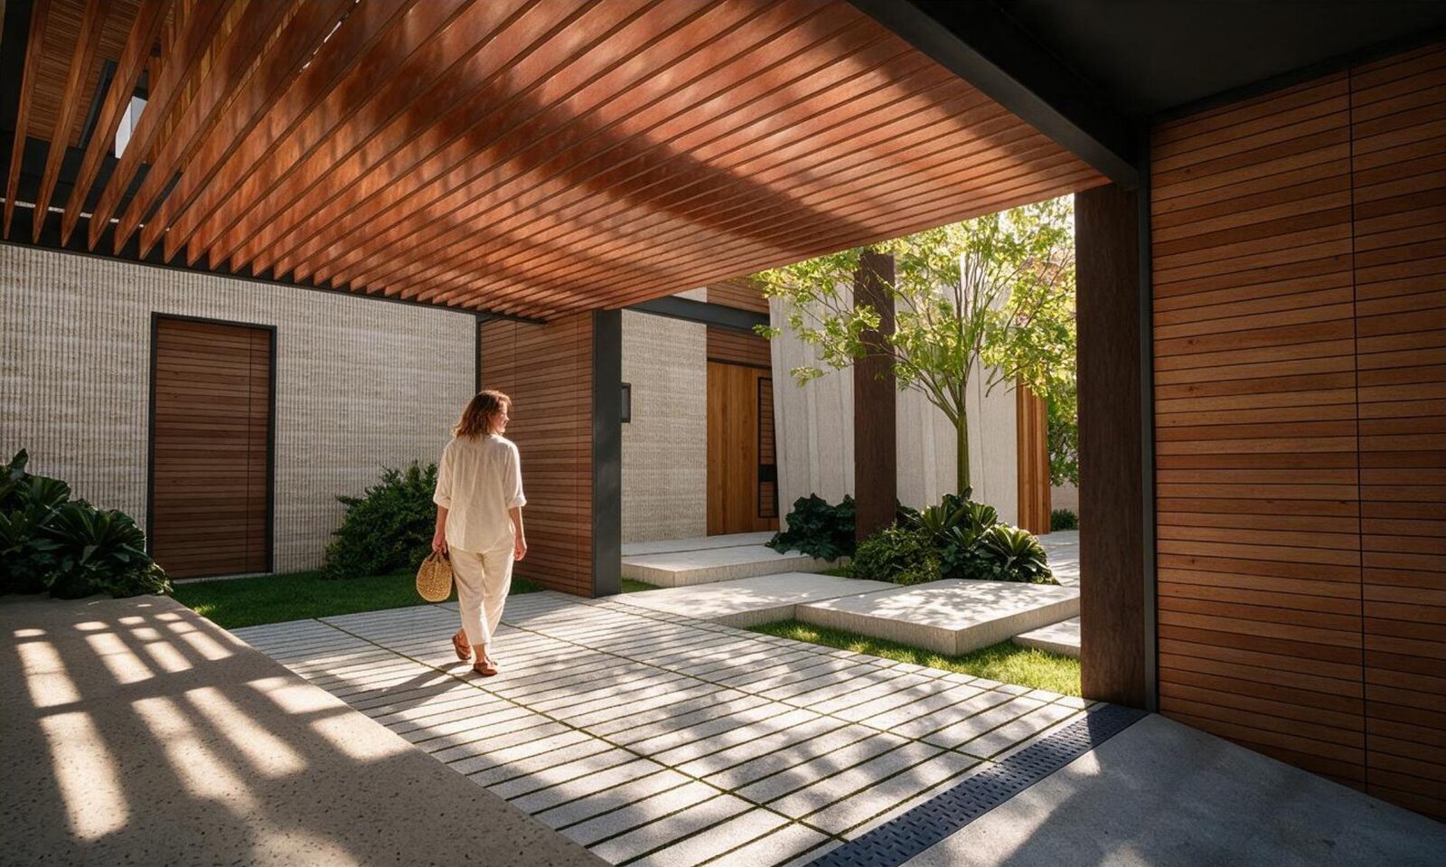
The design protects the family’s privacy from the street and opens fully to an interior garden. From outside, a timber screen and gate bring calm and privacy; inside, the home becomes an open, green retreat.
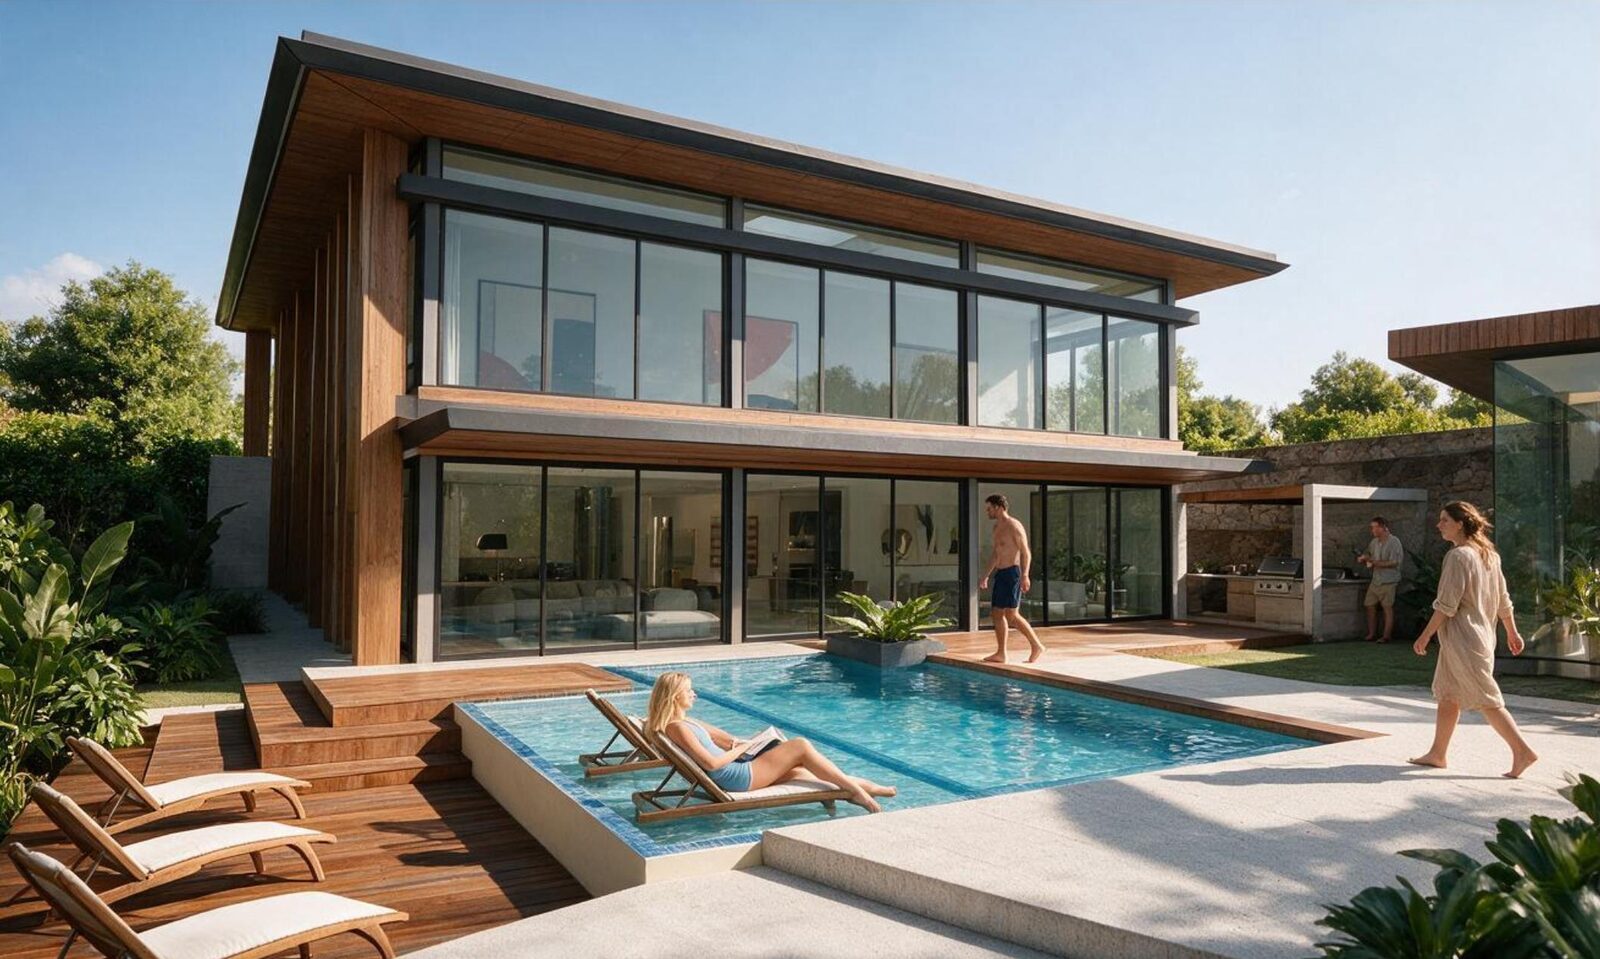
A deep roof overhang shades the rear terrace throughout the day and protects the interiors from direct sun. Timber, stone and planting make the house feel cool, welcoming and ready for shared time.
Program
Space to gather, space to unwind
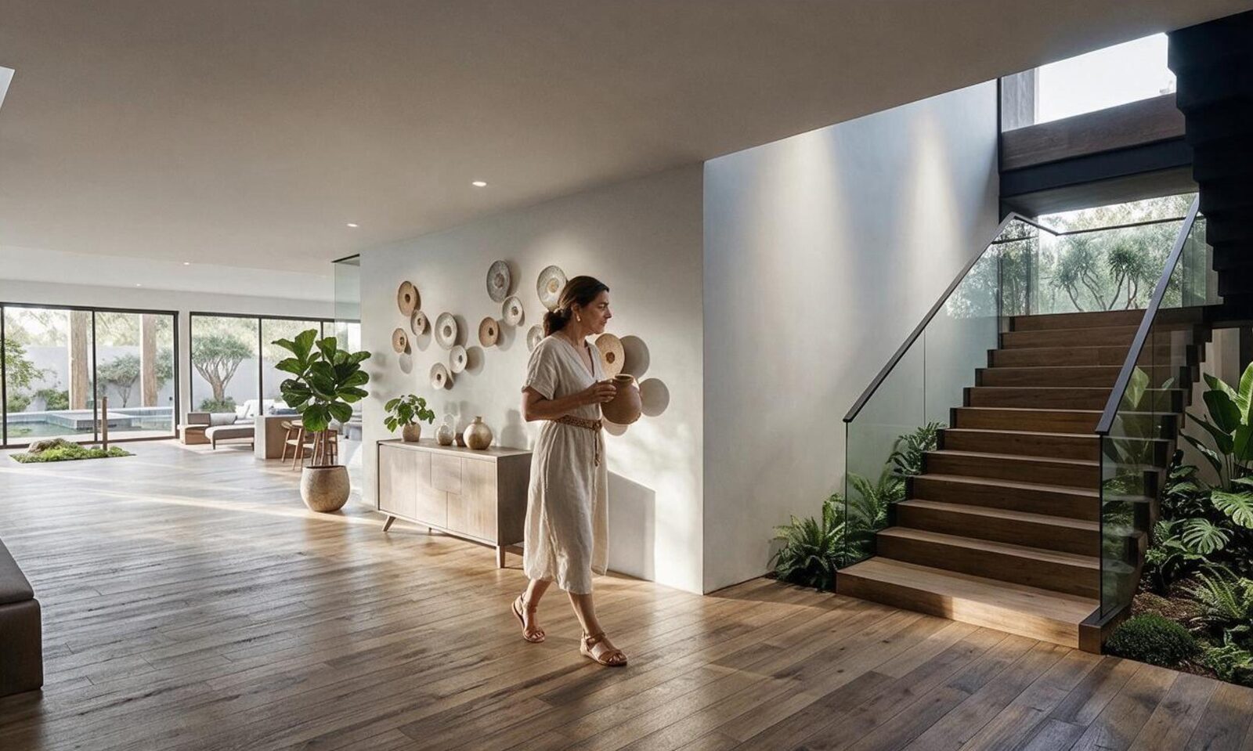
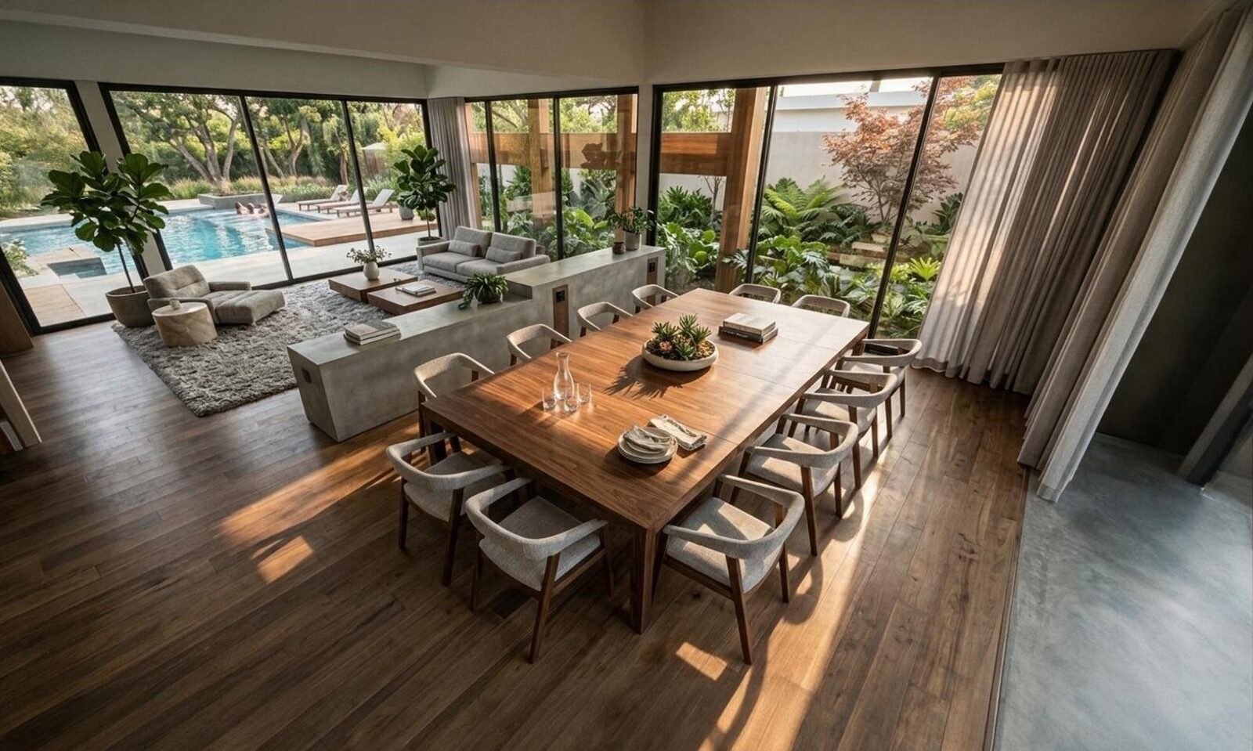
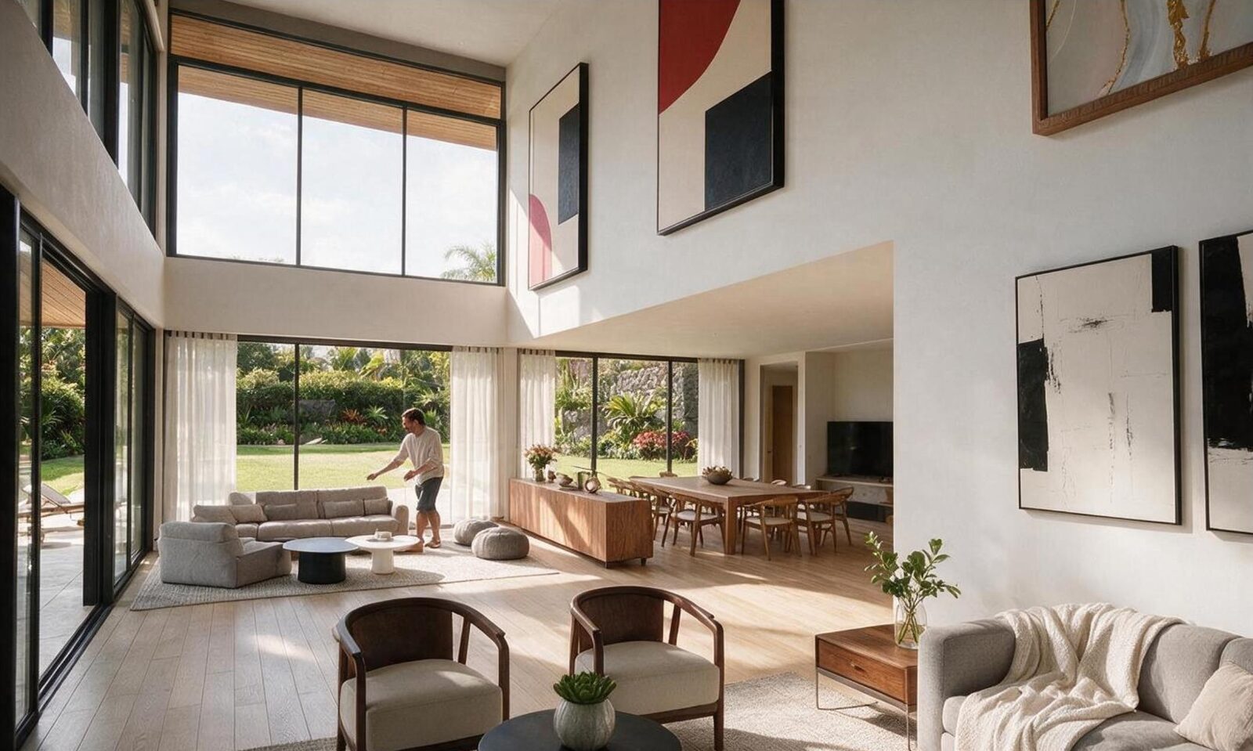
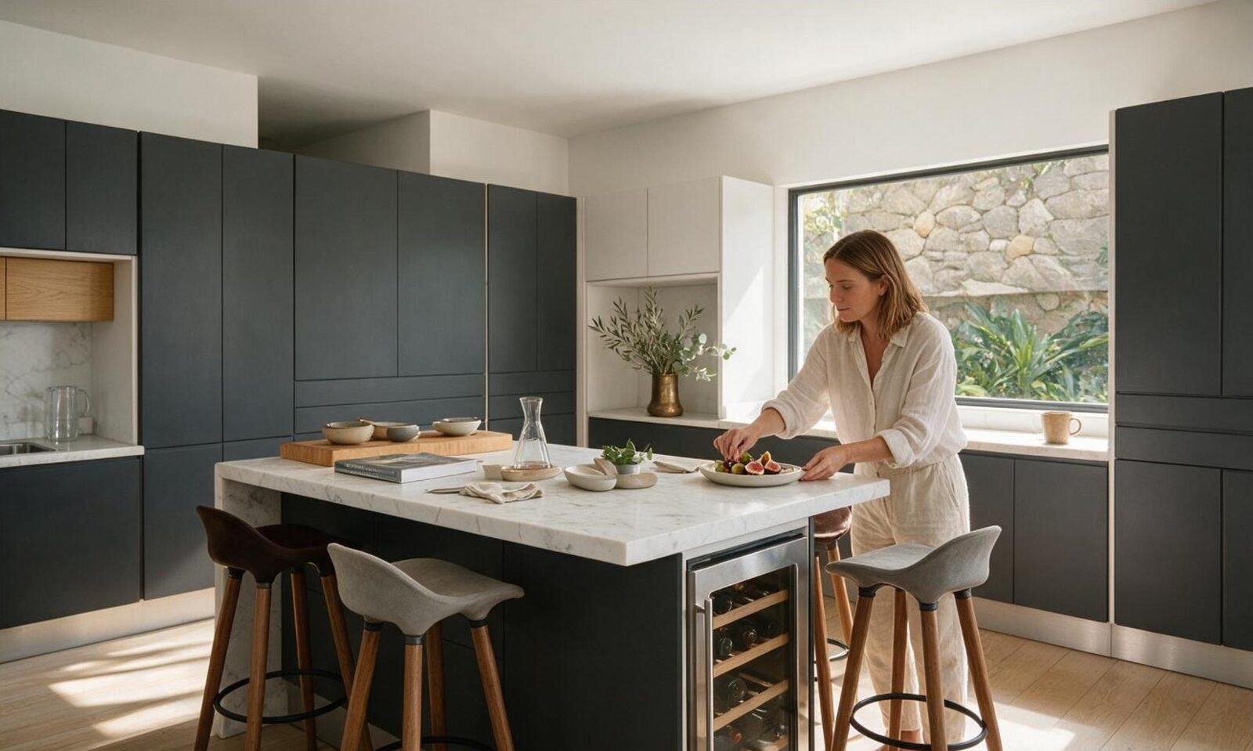
The ground floor brings the entrance, living room, dining room, study and terrace together around the garden. The kitchen and service areas have their own circulation, keeping the home comfortable and orderly when guests arrive.
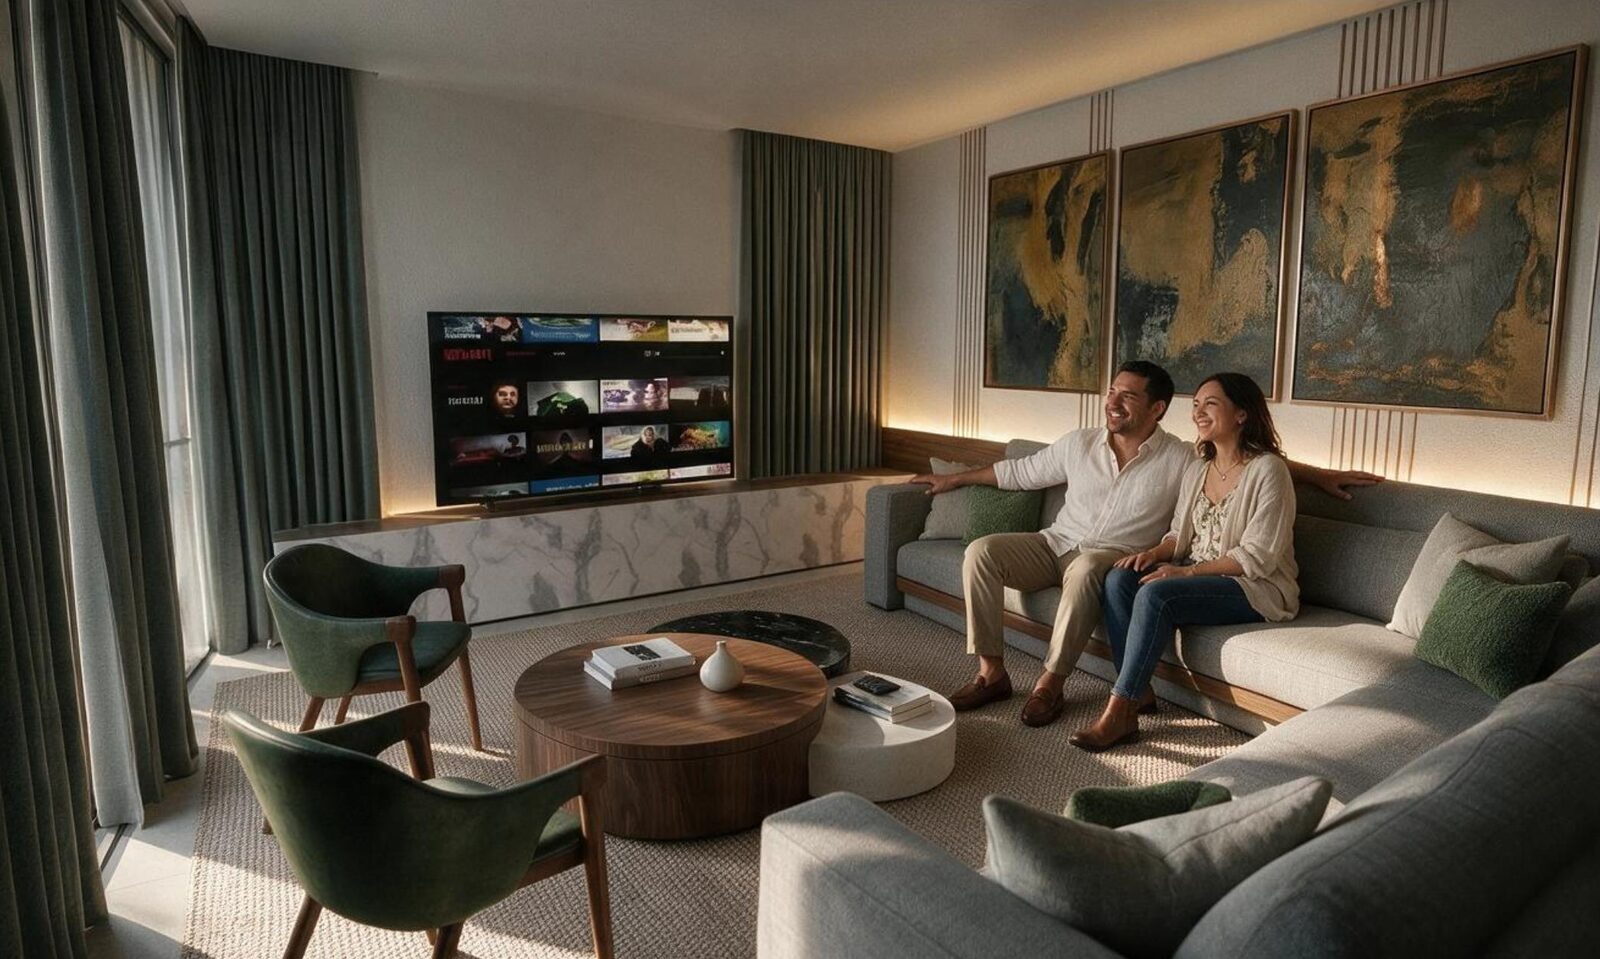
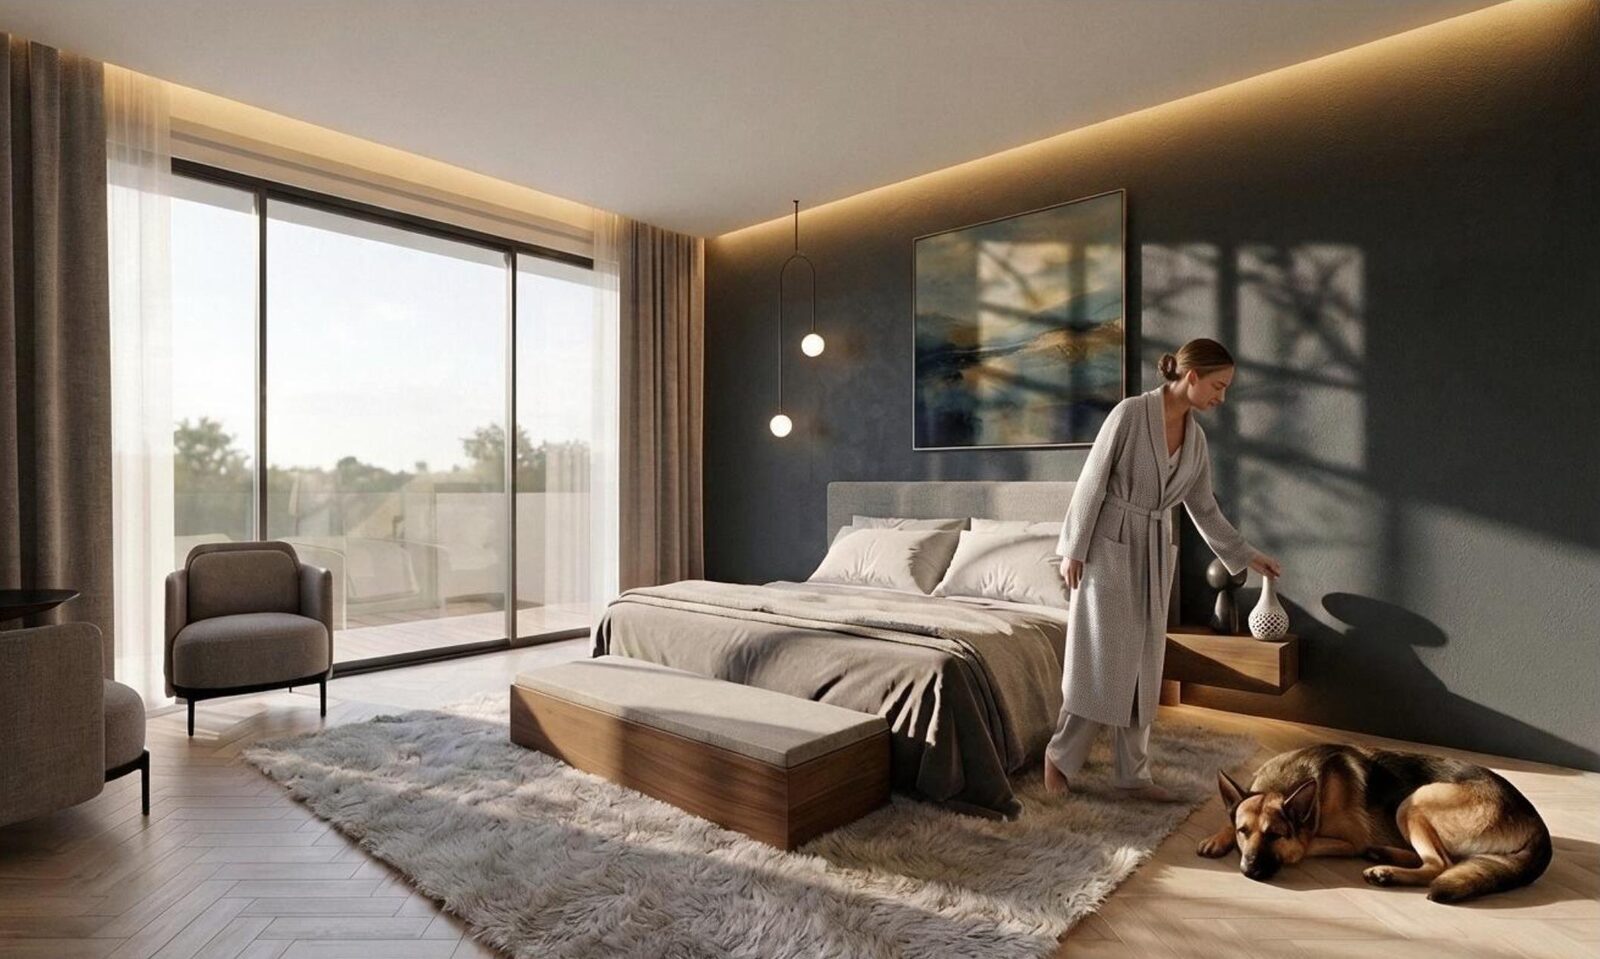
Upstairs, the bedrooms, family room and playroom create a quieter setting for daily life. A corridor overlooking the garden keeps both levels connected.
- Main living 34.80 m² · Dining 27.40 m² · Study 31.90 m²
- 18.55 m² interior garden at the heart of the ground floor
- 35.60 m² rear terrace in deep shade
- Service areas with separate access and circulation
Design
Every decision ready to build
The design was developed from site planning through to visualisations and the details needed to take the idea to construction with clarity.
Gallery
PDF · presentation sheets
Download documentation
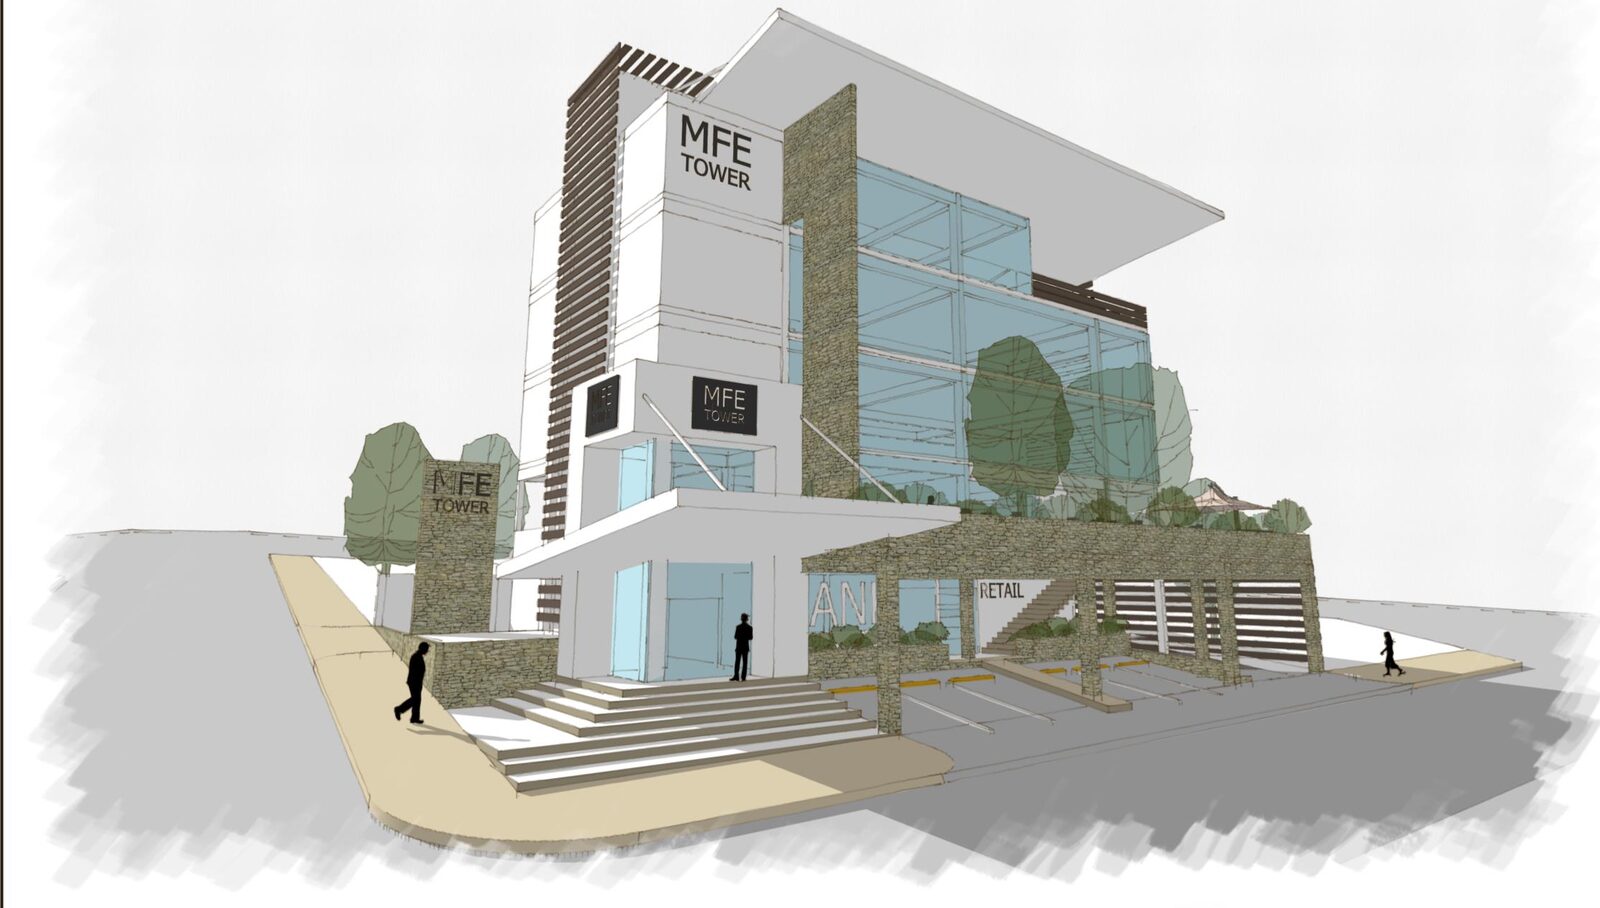 Next project MFE Tower Mixed use · 2013