Echenique Suberví Arquitectos & Asociados

MFE Tower · Mixed-use tower in Pétionville
All projects

Project 03 · Mixed use

MFE Tower

Mixed-use tower in Pétionville

Location
Pétionville, Haiti
Year
2013
Program
Retail, offices and residence
Scope
Concept and architectural design

A proposal for a compact corner site that brings retail, offices and a private residence together in one urban destination.

Key figures

1,040

m² retail (option B)

90

m² terraces

Site

A compact corner, many possibilities

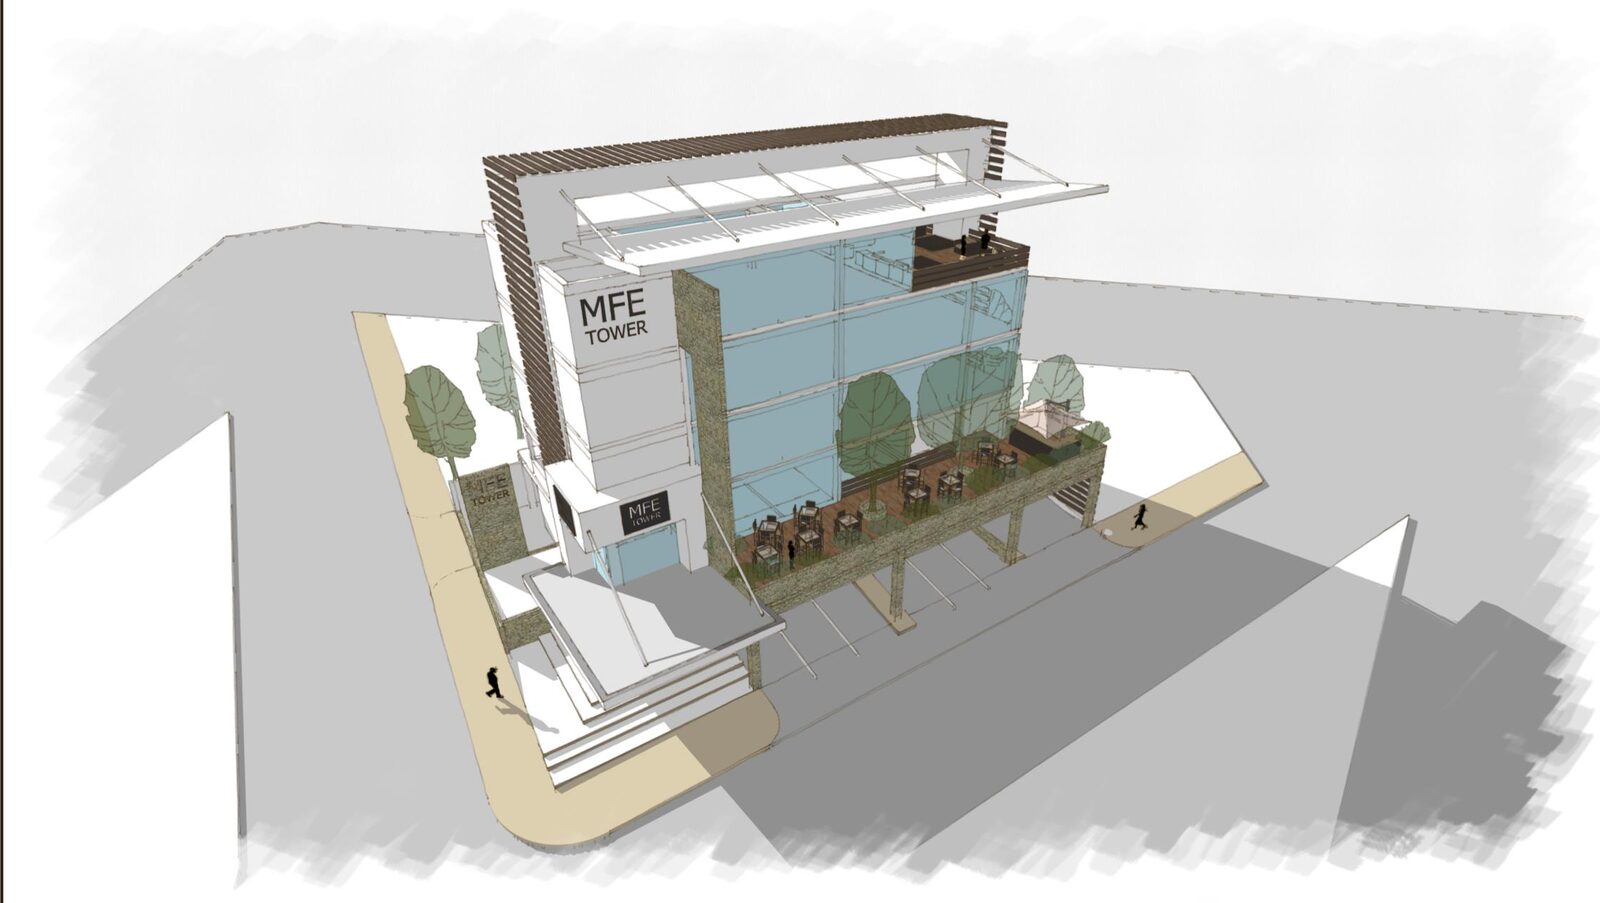
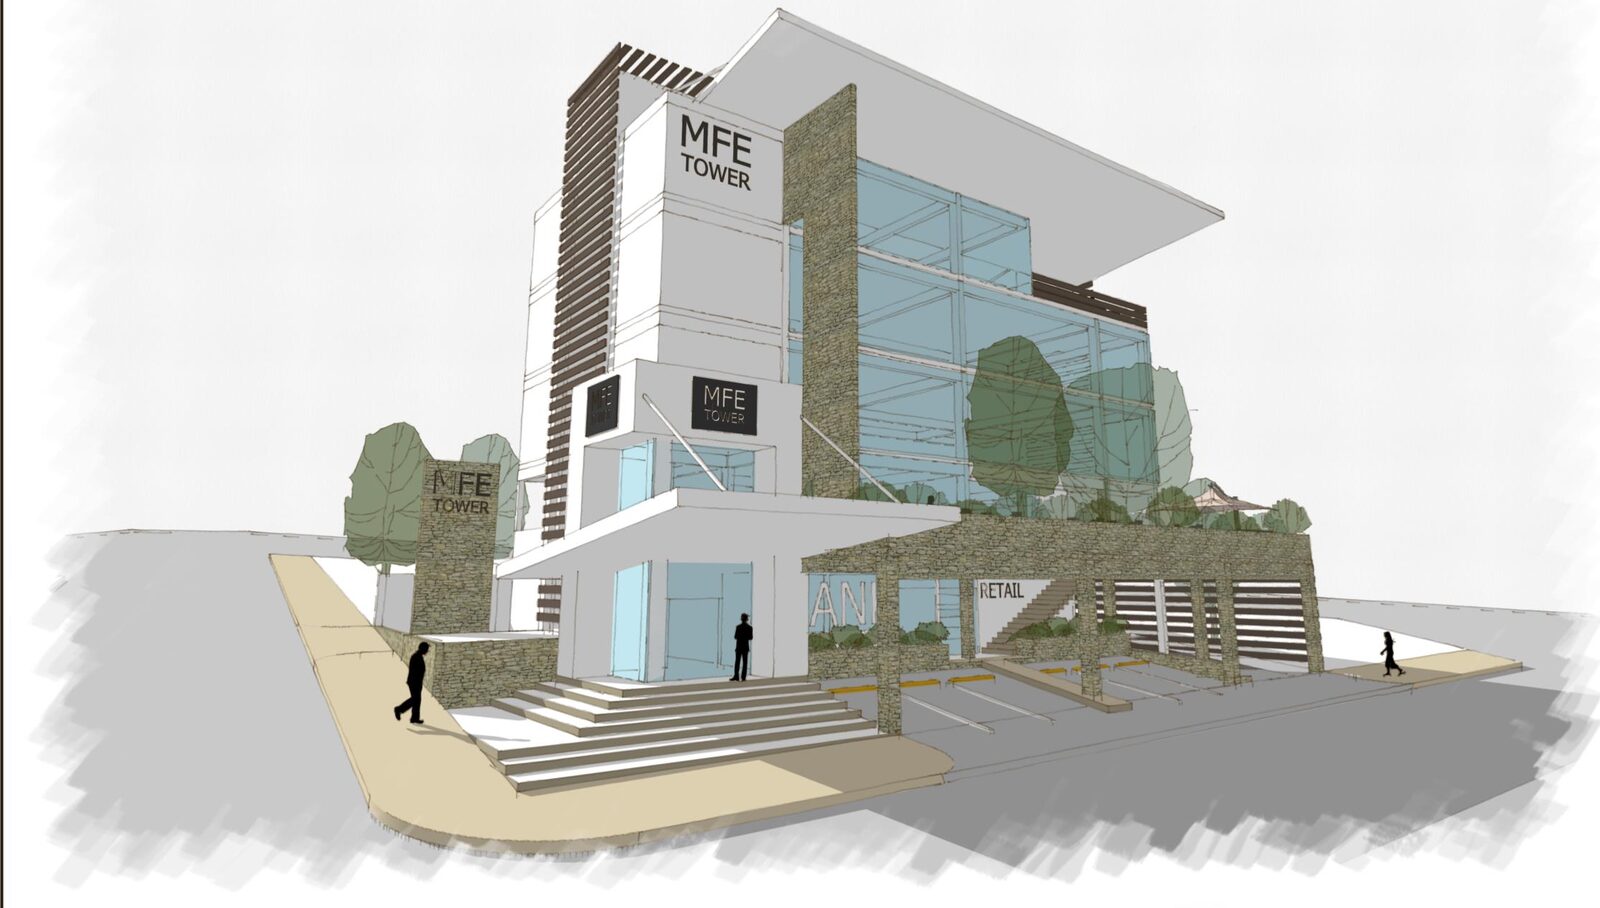
On a corner site with frontage on two streets, the proposal combines parking, retail, offices and a residence. The vertical arrangement gives each use its own identity while making the most of the corner location.

Circulation is kept compact to create useful spaces and open the floors to daylight, views and city life.

  • Basement parking
  • Retail and mezzanine with entrances from both streets
  • Office floors with several suites per level
  • Residence on the upper levels, with a terrace
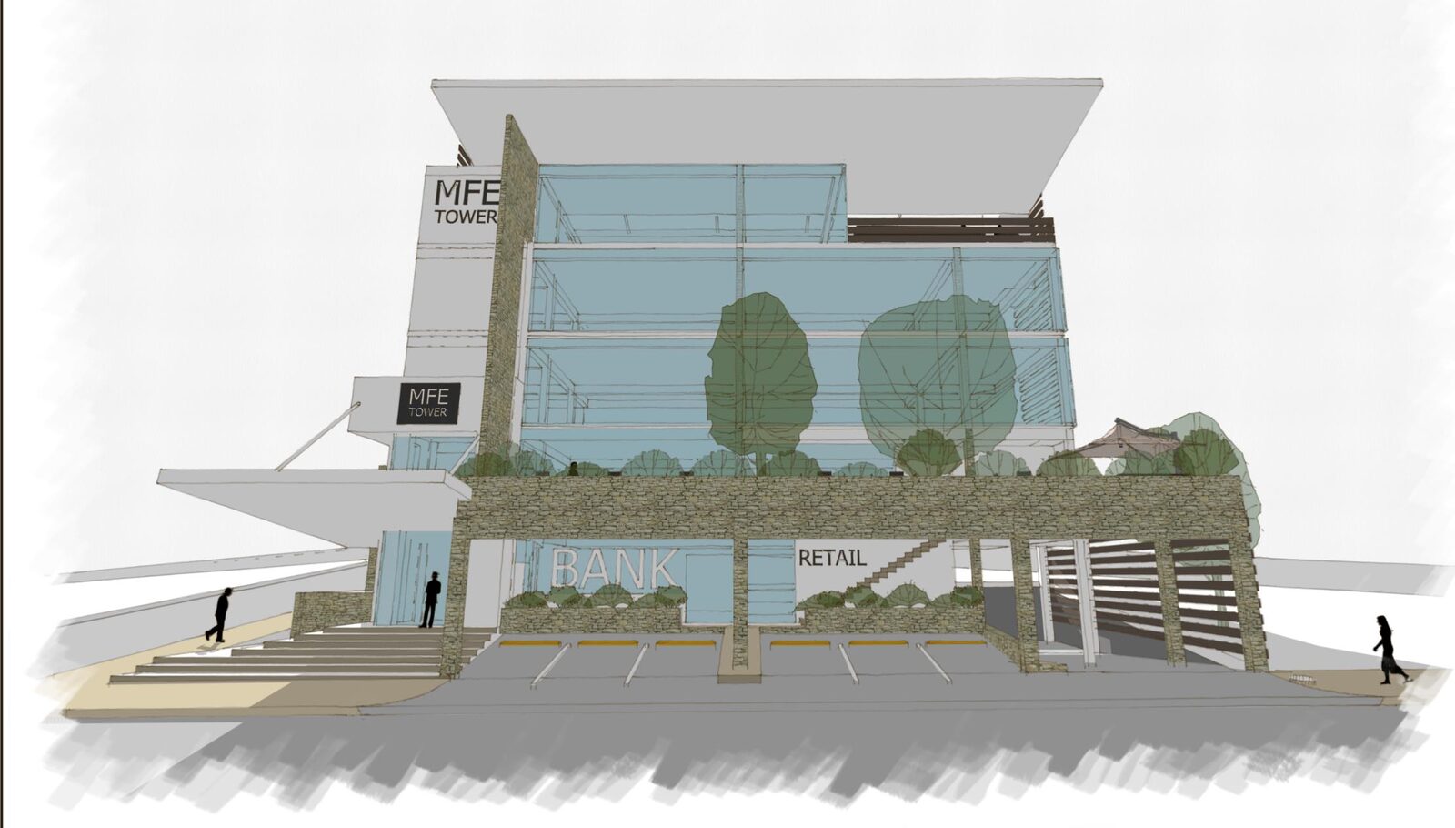
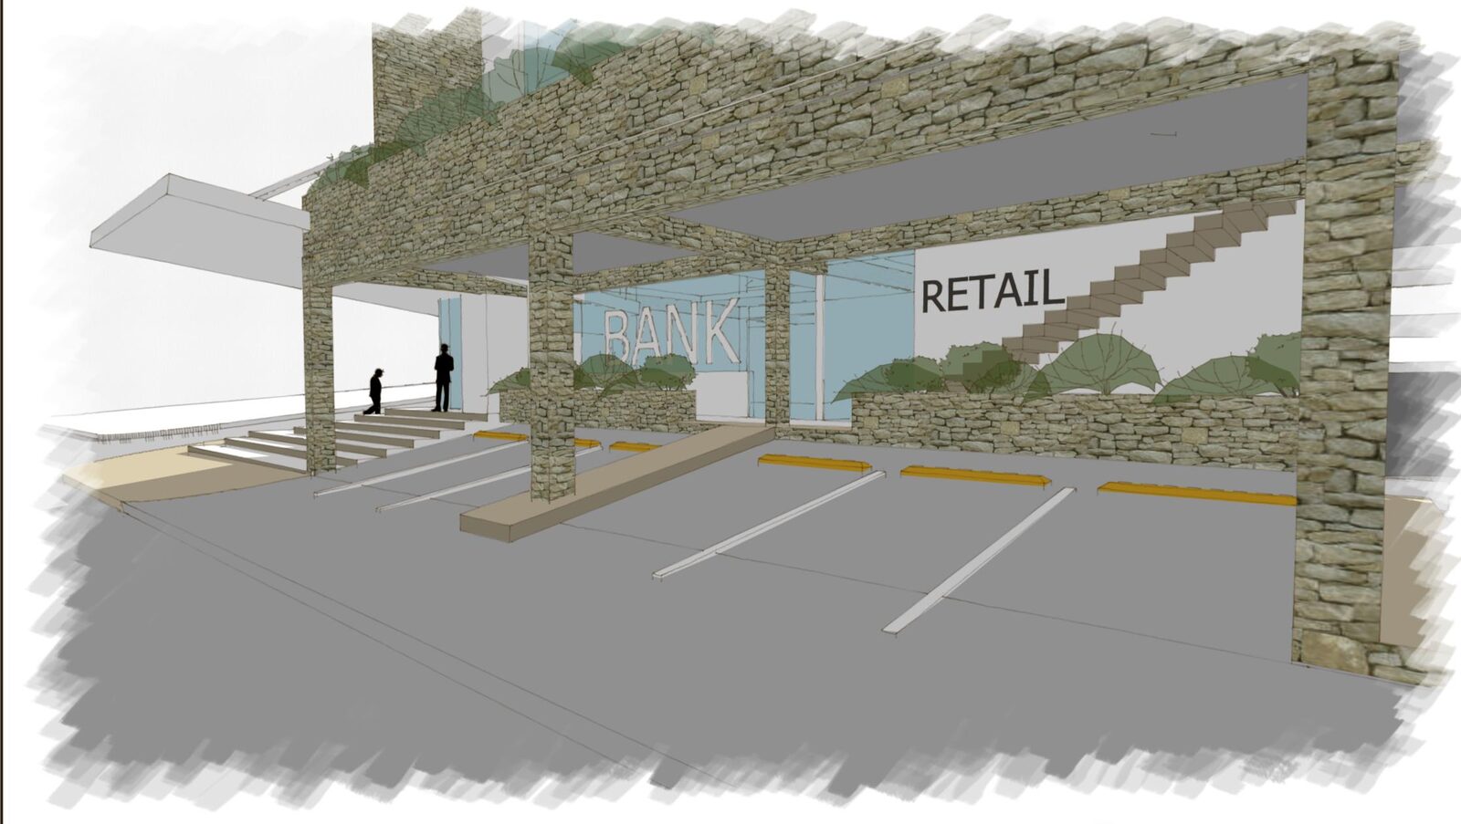
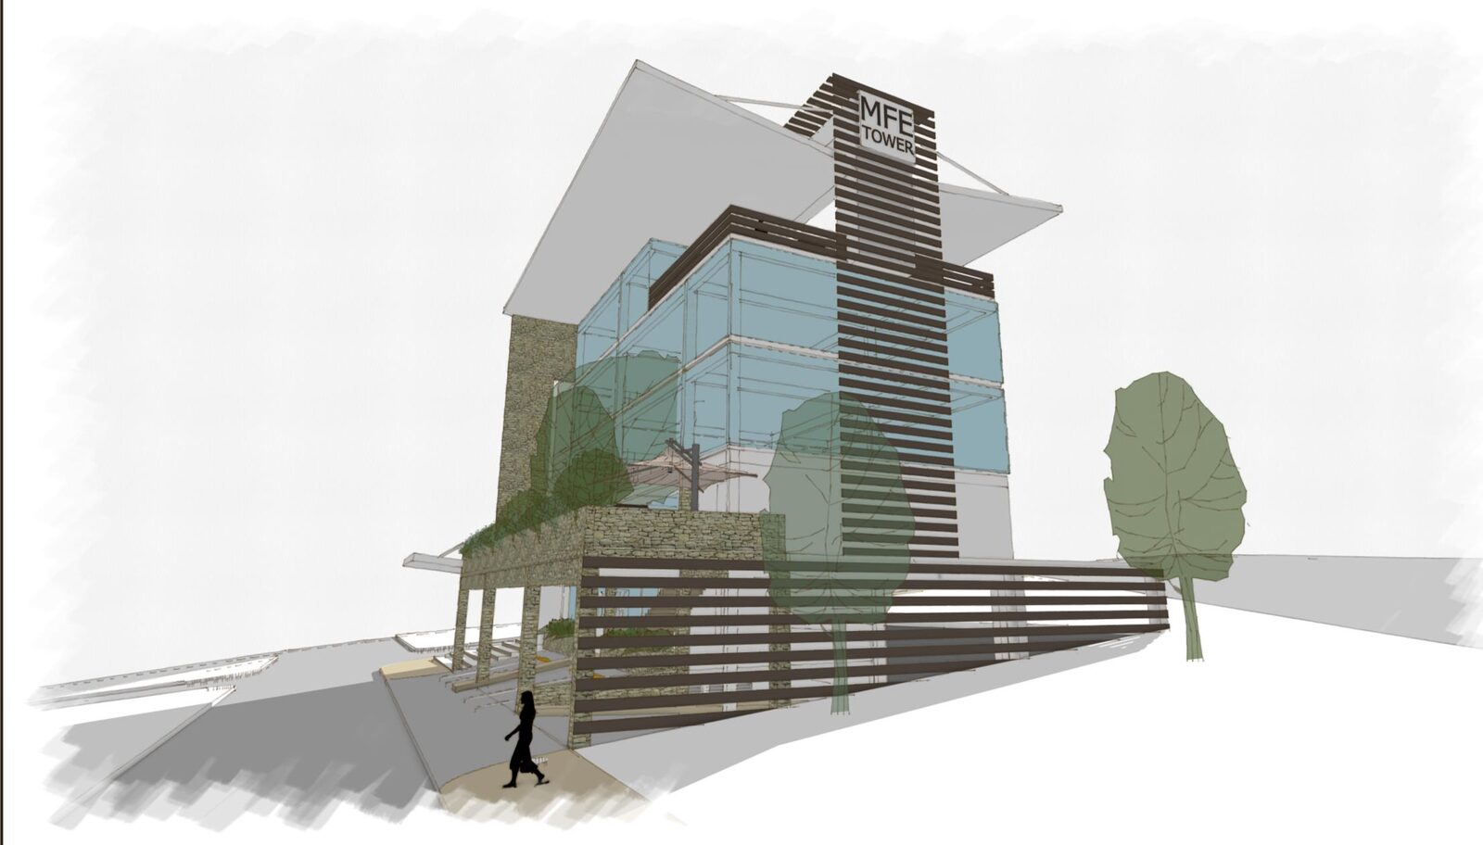
Conceptual sketch of the main elevation of MFE Tower with bank and retail signage at ground level and covered parking to the side.
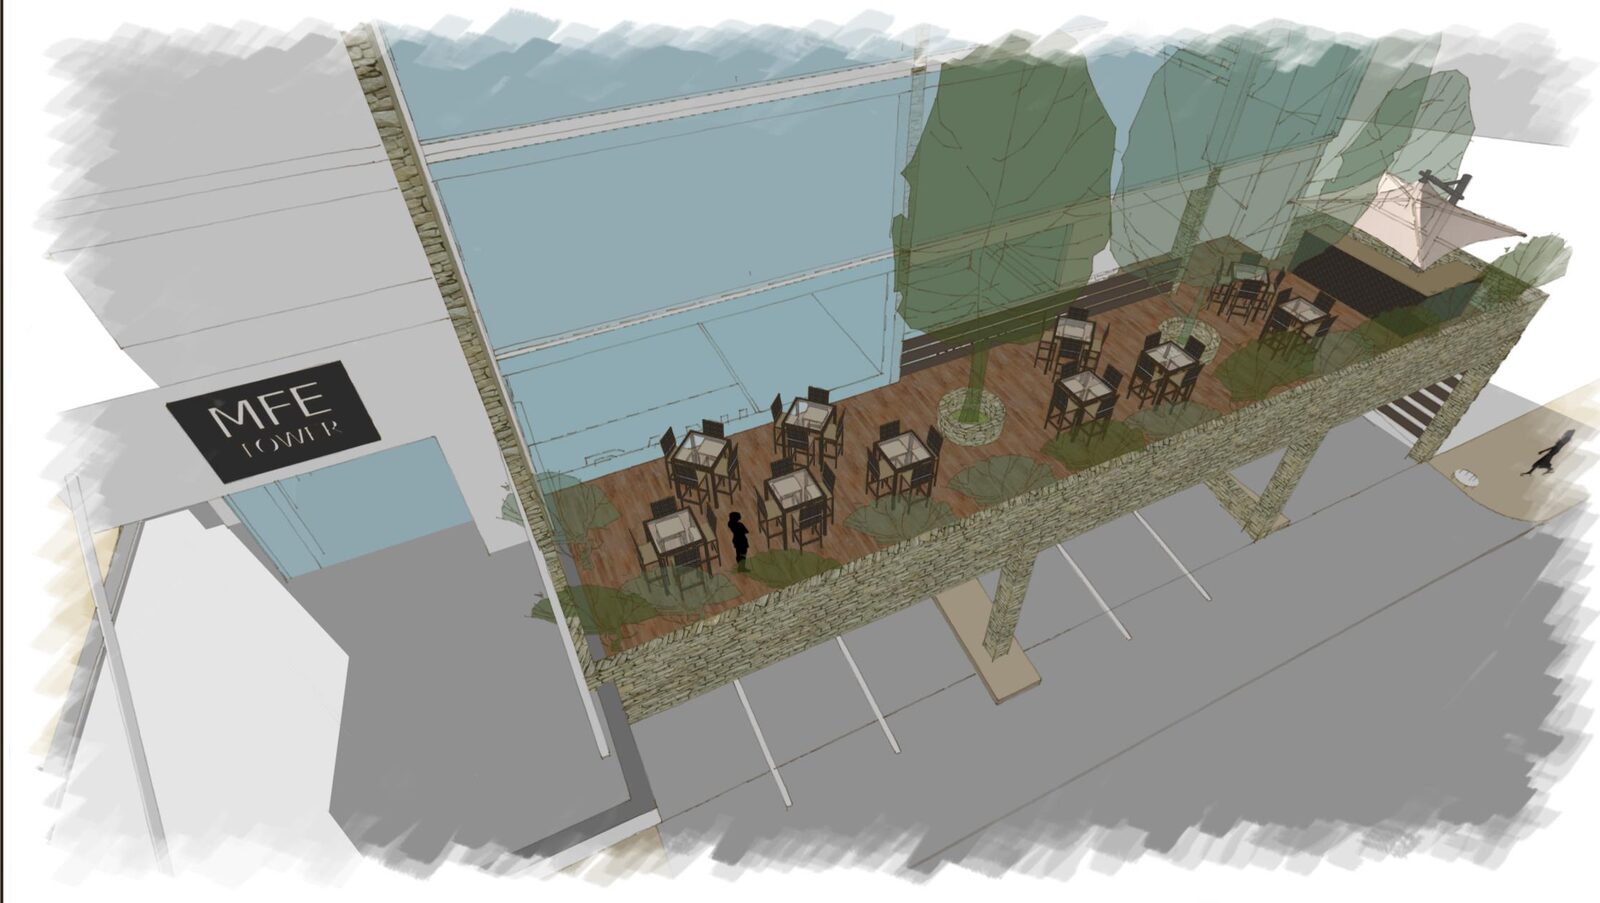
Conceptual sketch of the second-level terrace at MFE Tower with tables, umbrellas and trees integrated into the design.

Concept evolution

An arrival that connects both streets


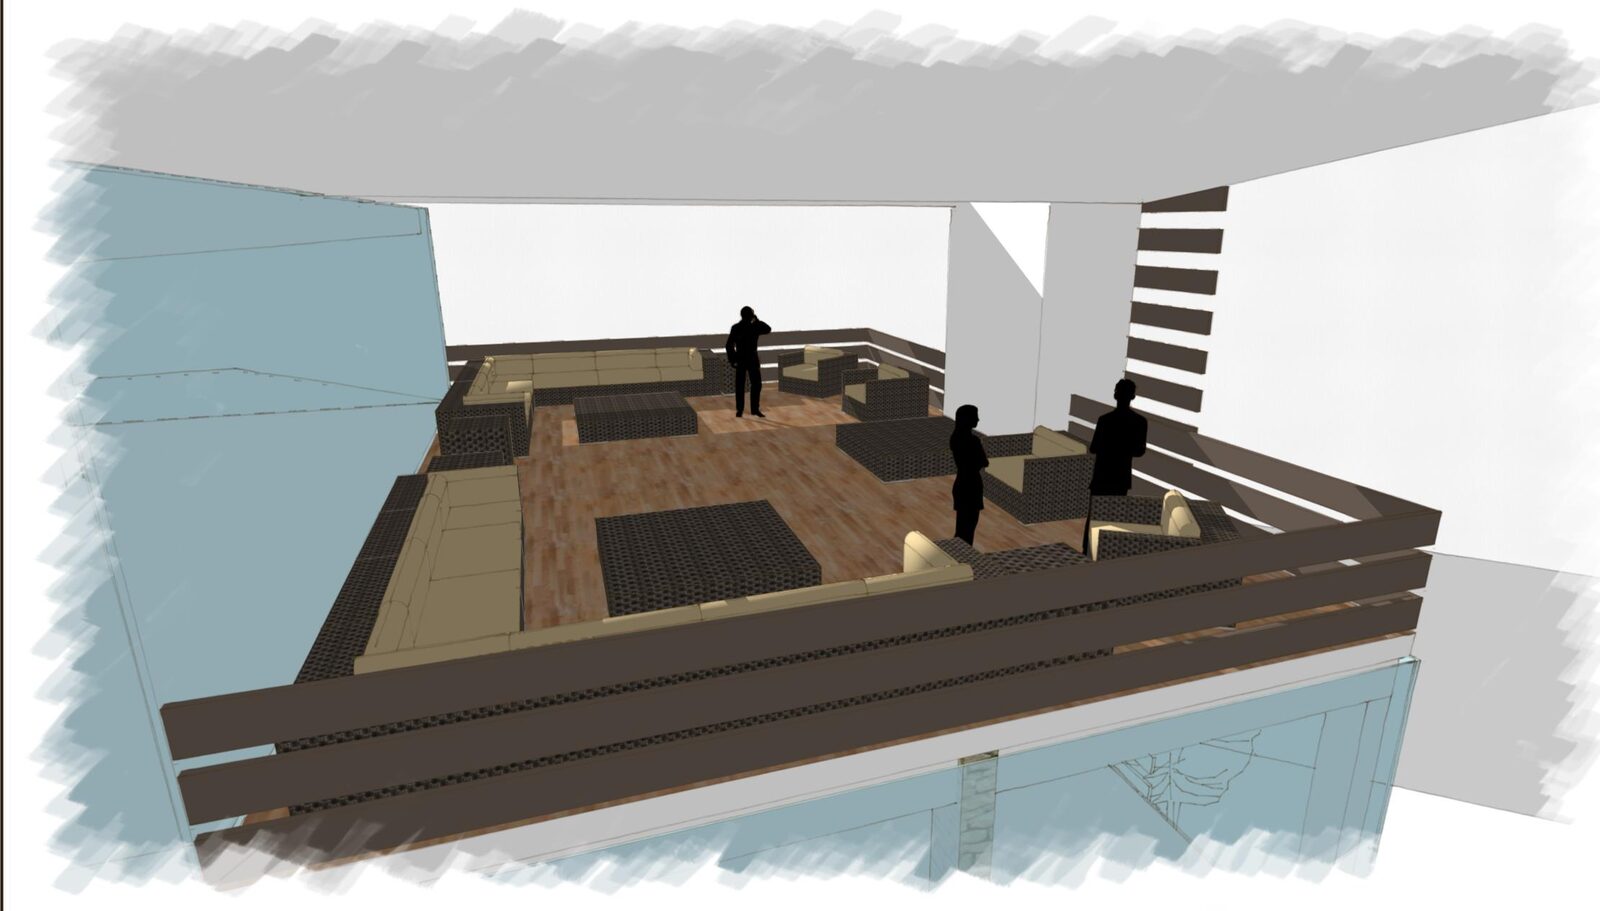
The third iteration, labelled Option B, moved the main entrance to the corner, making it a meeting point between both streets. It also added a bank space with its own parking, terraces above the parking and a rooftop lounge.

This version provides 1,040 m² of retail and 90 m² of outdoor terraces, creating more room for people and a more active presence in the city.

Gallery
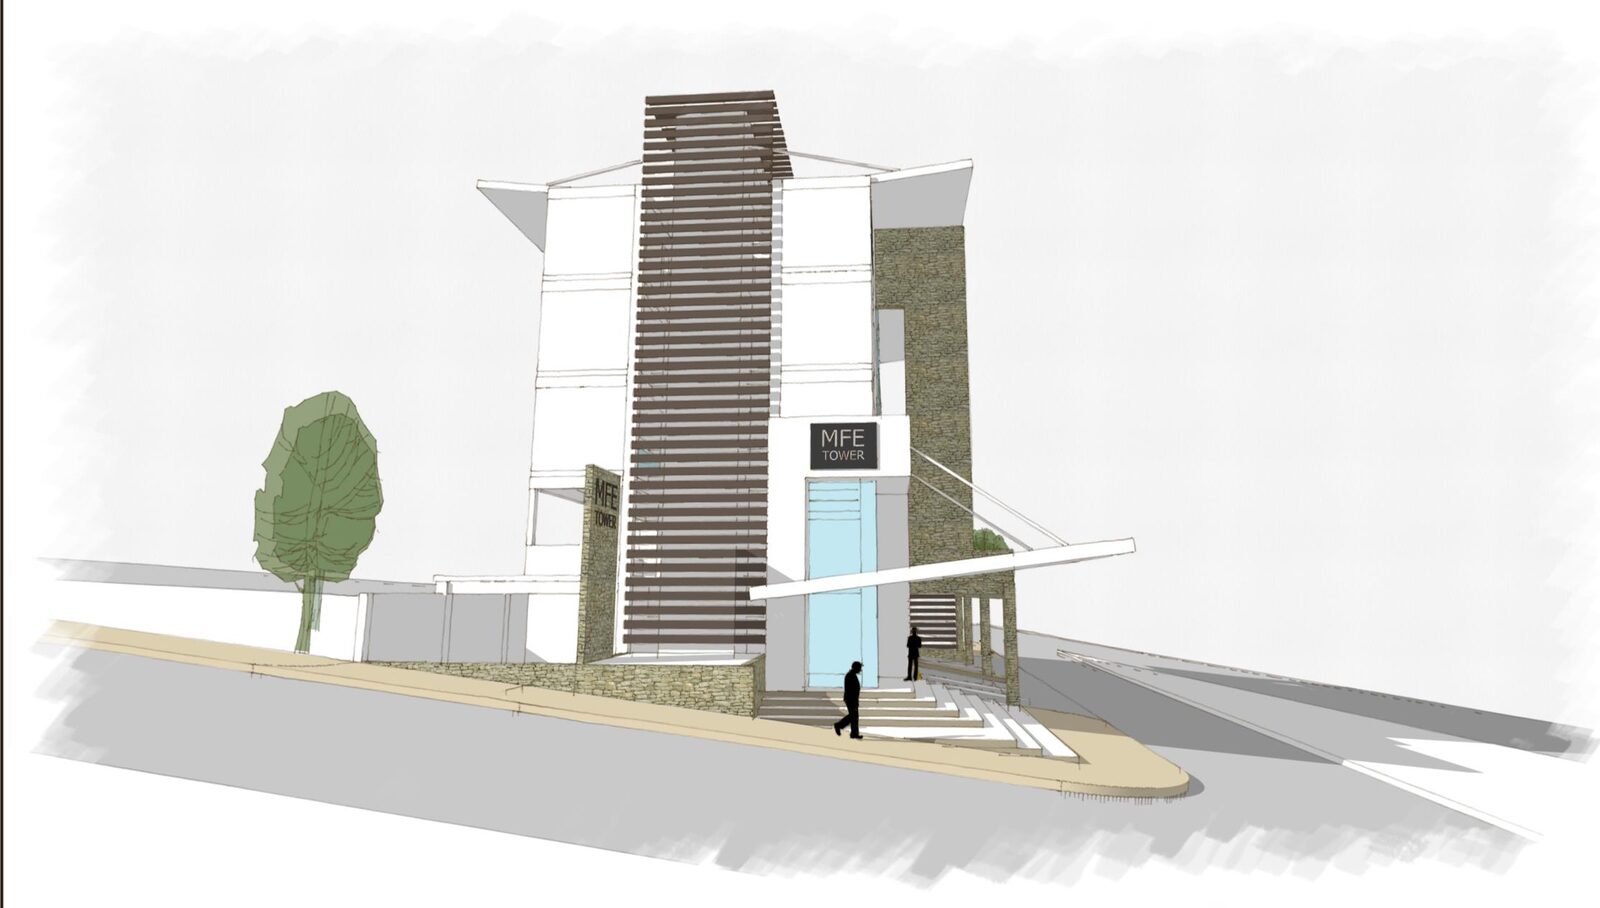
Second conceptual sketch of the corner pedestrian entrance to MFE Tower, showing the tower's massing and the commercial plinth.
Conceptual sketch of the covered parking area at MFE Tower with a stone wall and bank and retail signage.
Aerial-view conceptual sketch of MFE Tower showing the terrace with seating over the retail volume.
Conceptual sketch of the rooftop area at MFE Tower with the tower's signage and covered seating zones.
Conceptual sketch of the rooftop lounge at MFE Tower with low tables, seating and people in the covered space.
Conceptual sketch of the opposite corner of MFE Tower showing the tower clad in dark timber and the glazed commercial plinth.
Next project Pepinier Garden Living Residential