- Program
- Residential · development
- Scope
- Concept and visualisations
A residential concept that turns arrival into a green, calm and memorable experience.
Concept
An arrival that feels like home
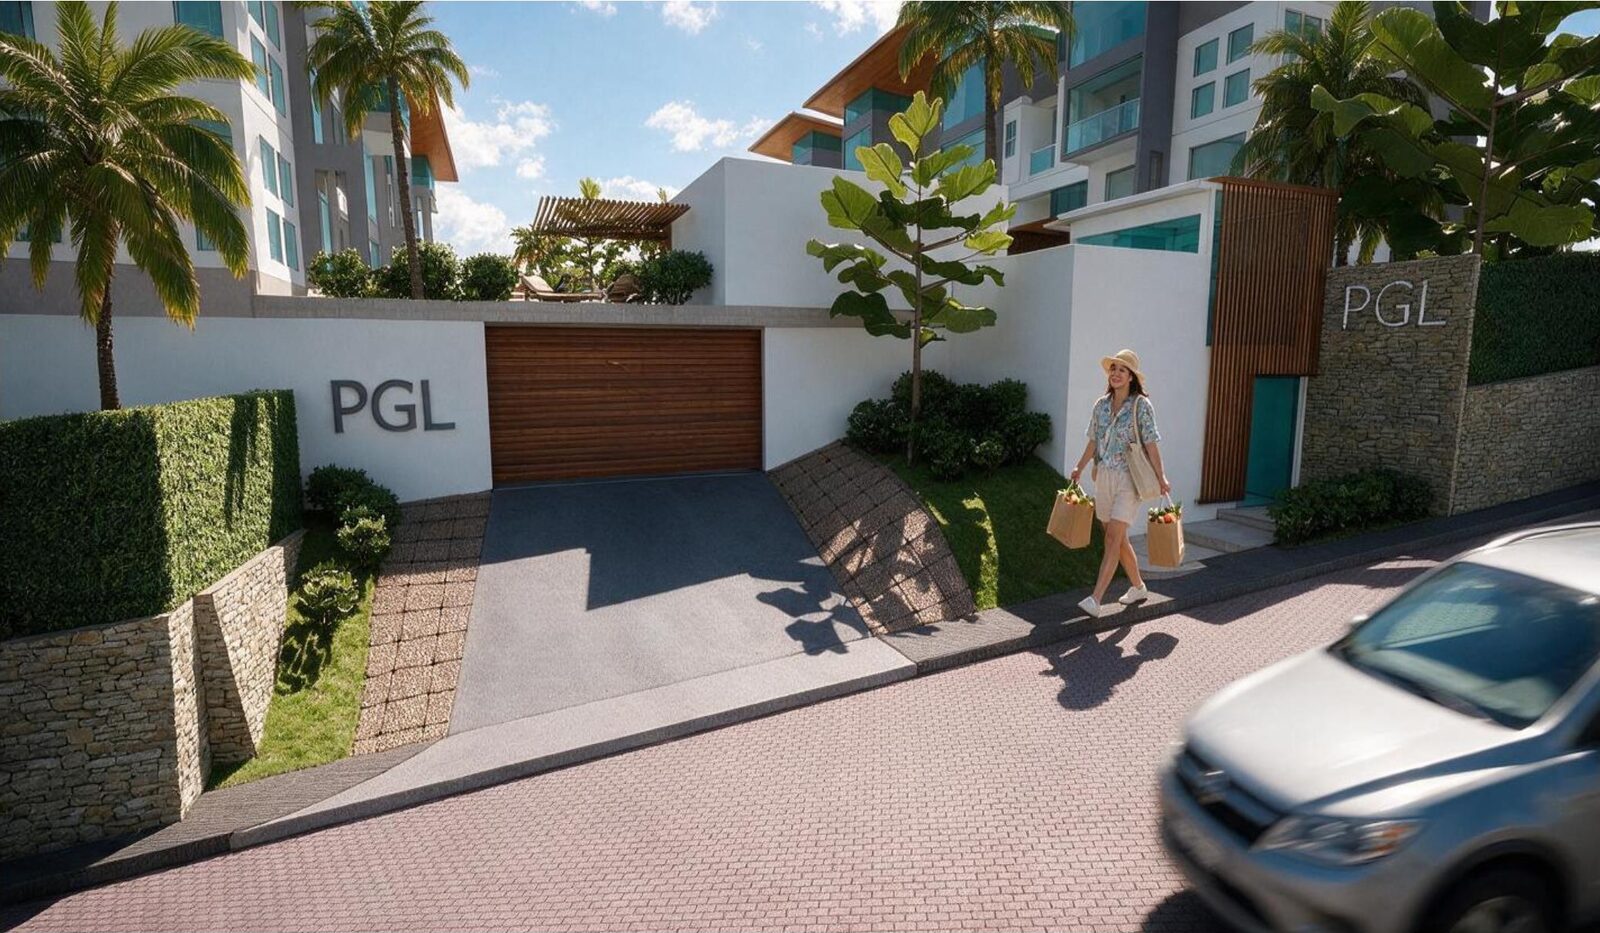
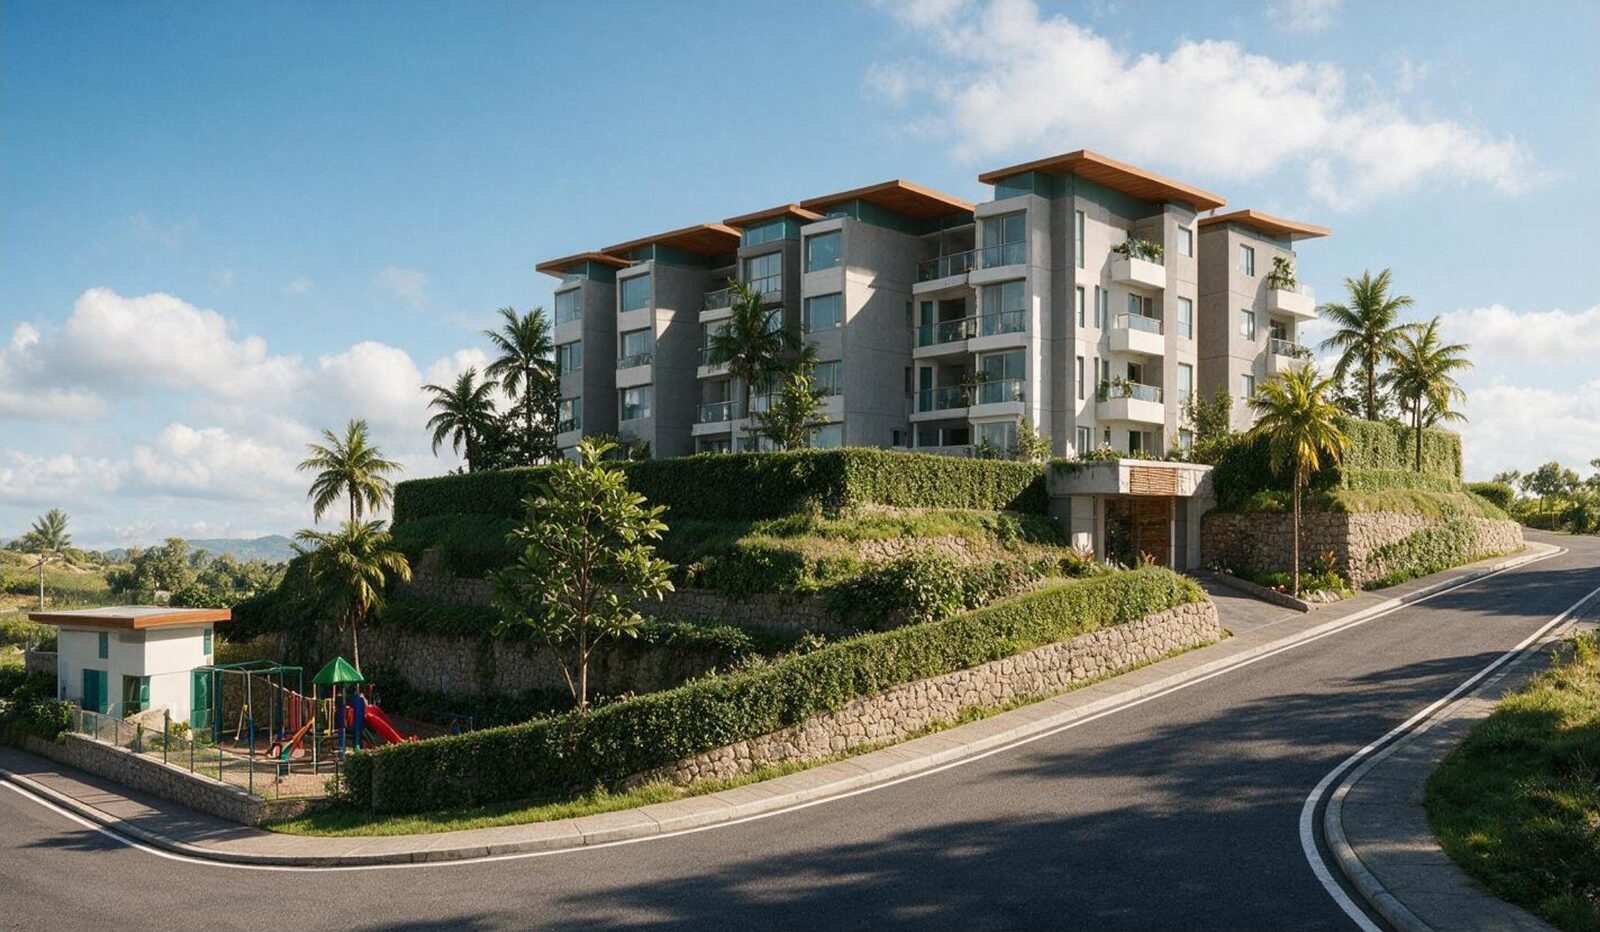
The proposal starts at the street. Stone walls, clipped hedges and planting absorb the change in level so the approach feels natural and cared for rather than hard or exposed.
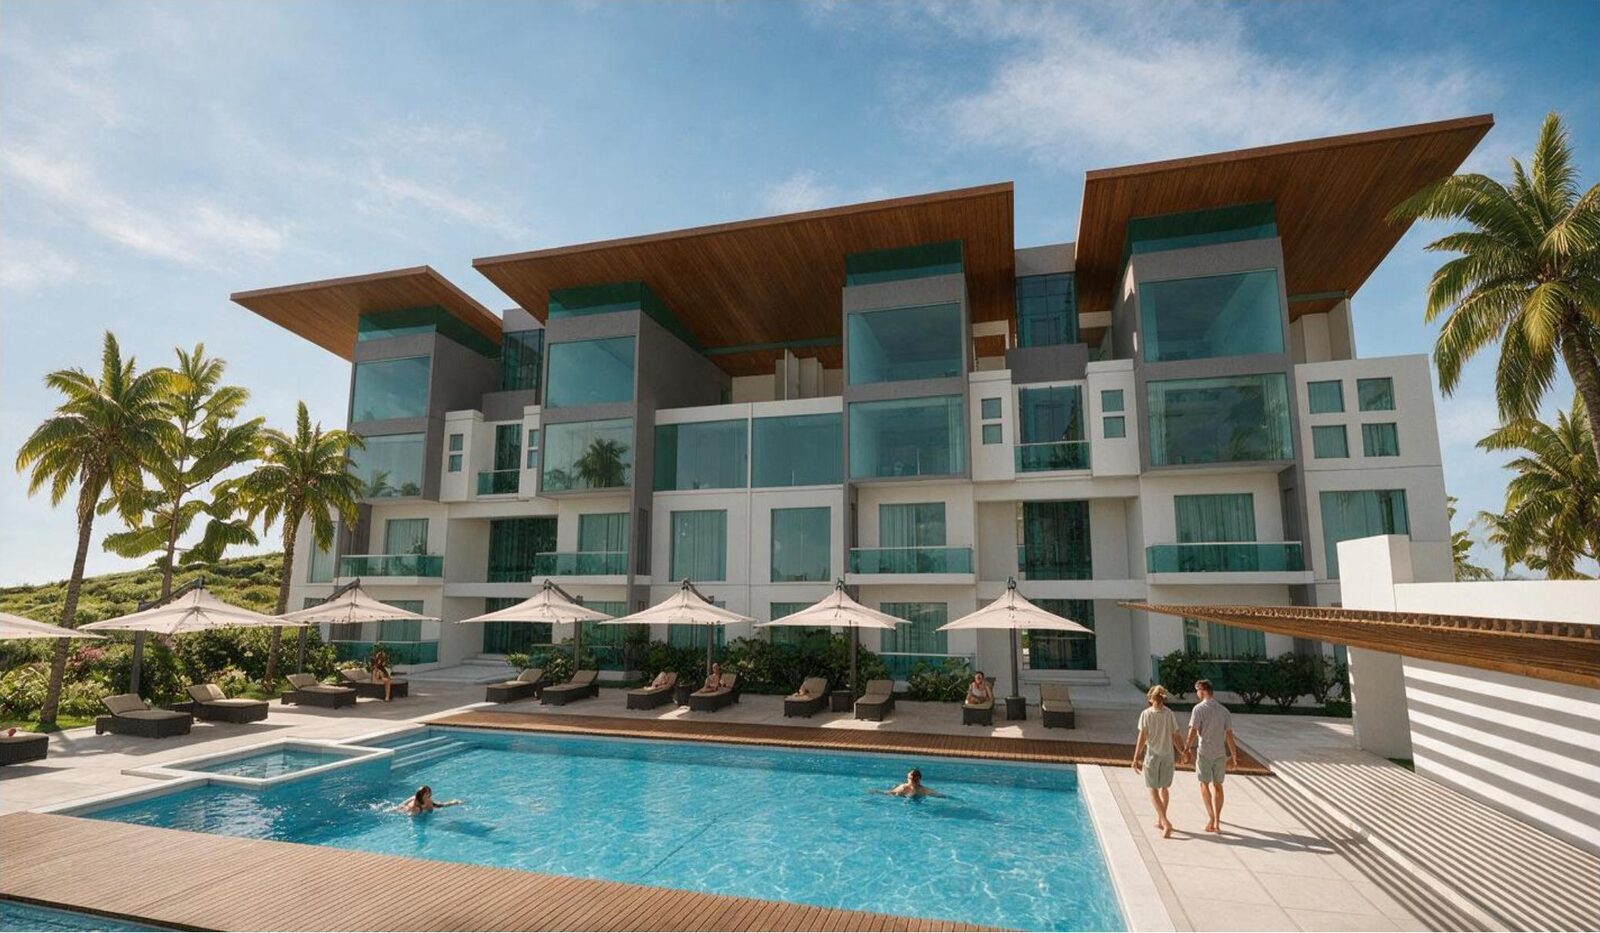
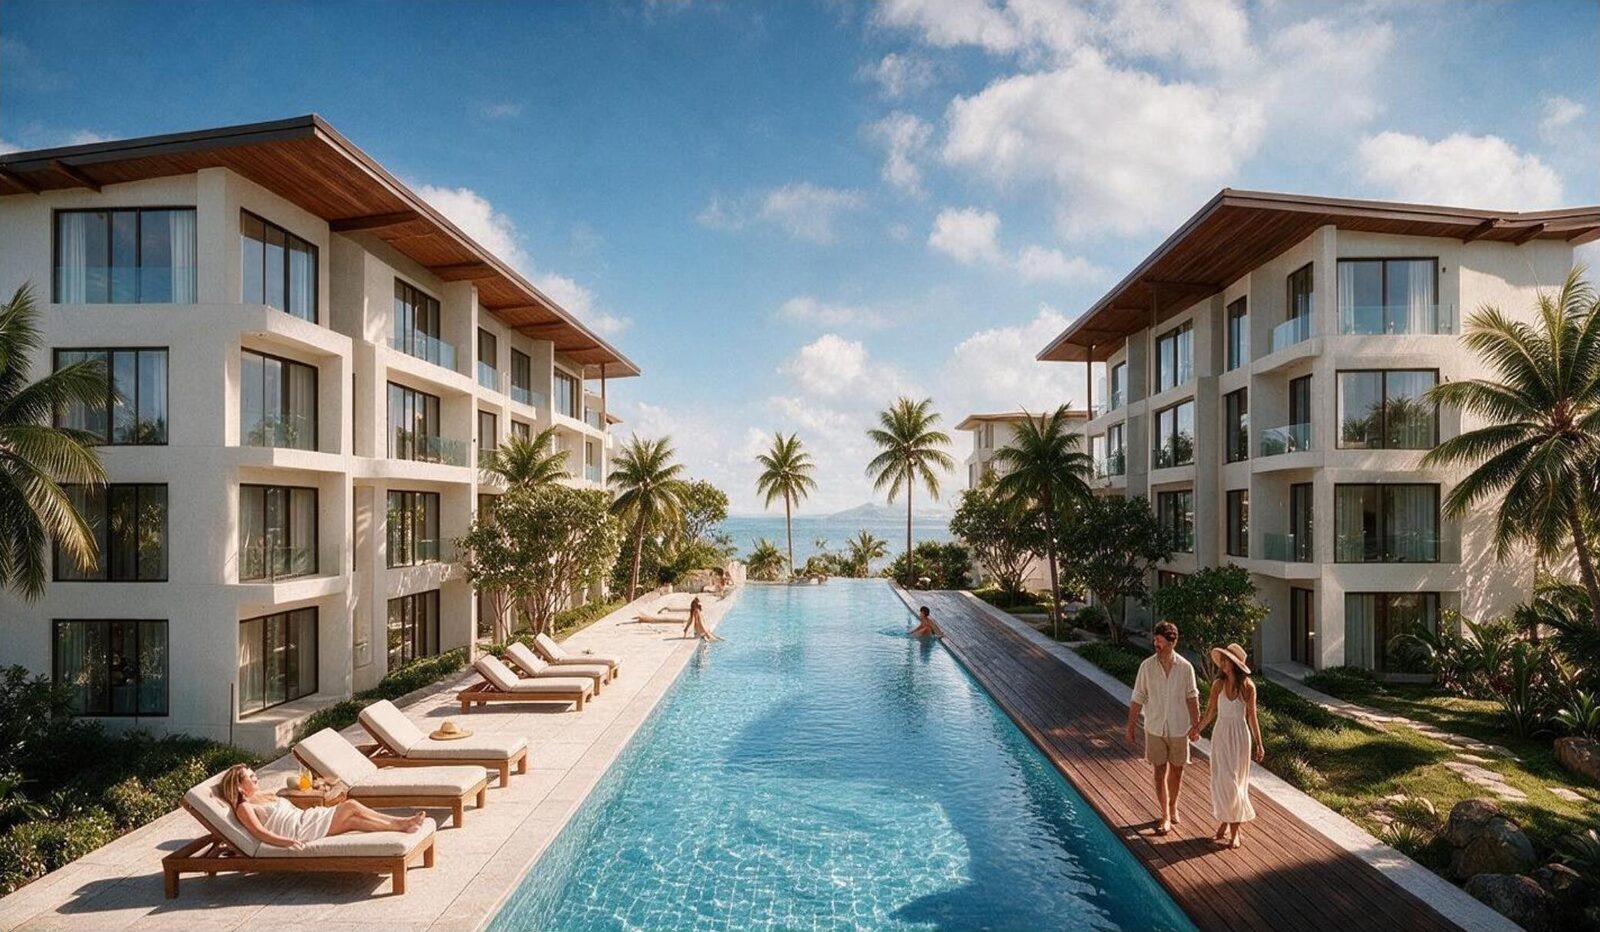
Above this landscape, the building steps back with deep balconies, timber screens and generous eaves. The development gains a warm residential scale, with the PGL identity built into the architecture from the first moment.
Vision
Landscape guides every decision
The visualisations set a clear direction: architecture, landscape and arrival work together to create a place people recognise before they cross the door.
Gallery
PDF · presentation sheets
Download documentation
 Next project Samurai Interiors · millwork · 2025–2026